Lab Design
Design solutions for clinical laboratories that blend advanced science spaces, practical workflows, technology integration, and employee-focused amenities to support accuracy, safety, and long-term operational performance.


Explore how Hixson approaches clinical laboratory design with integrated architecture and engineering expertise, balancing advanced science spaces, workflow efficiency, compliance needs, and employee amenities. Backed by more than four decades of lab design experience and roots in the Greater Cincinnati area, Hixson helps organizations create high-performing environments built for accuracy, safety, and long-term adaptability.
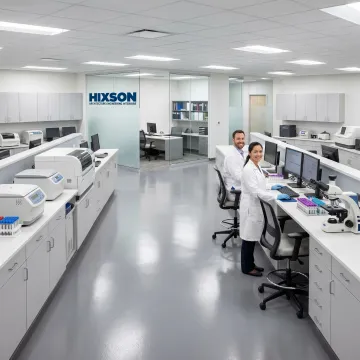
Integrated planning, architecture, engineering, and compliance support for efficient, adaptable clinical laboratory environments.
Design solutions for clinical laboratories that blend advanced science spaces, practical workflows, technology integration, and employee-focused amenities to support accuracy, safety, and long-term operational performance.
Strategic planning services that help organizations define future laboratory growth, space utilization, adjacencies, and phased development before detailed design begins.
Engineering support for the critical building systems clinical laboratories rely on, helping align infrastructure, performance, and reliability with specialized operational demands.
Environmental, health, and safety compliance guidance that supports laboratory projects with permitting considerations, risk reduction, and regulatory alignment throughout design.
Facility consulting services that connect business goals, operational requirements, and technical constraints to smarter laboratory investment and design decisions.
Integrated architectural and interior design services that create clinical laboratory environments supporting staff efficiency, collaboration, comfort, and a cohesive user experience.
Hixson designs clinical laboratory environments that support precision, safety, and efficient daily operations. By combining architecture, engineering, and planning under one roof, the team helps clients reduce coordination gaps and create spaces that work for scientists, technicians, and support staff alike. From workflow and infrastructure to compliance and future flexibility, each solution is shaped around real operational needs.

See how integrated design expertise supports complex science and technology environments across North America.
"Very cool place with nice employees."

"Great Group of people. Thank You for supporting Special Olympics!"

Hixson brings specialized experience, integrated delivery, and long-term client focus to clinical laboratory design.
More than four decades of lab design experience support smarter clinical environments and fewer avoidable project risks.
Twenty in-house disciplines streamline coordination across architecture, engineering, interiors, and technical laboratory requirements.
Founded in the Greater Cincinnati area, Hixson pairs community-rooted values with North America-wide project delivery.
Average associate tenure above 10 years supports continuity, accountability, and consistent project leadership.
Experienced leaders guiding complex laboratory projects.

Manager, Plumbing Systems & Fire Protection Engineering
John oversees the department responsible for the design and engineering of plumbing systems and fire protection engineering for a variety of project types, including new construction, building utility upgrades, utility capacity analyses, and process line additions. John and his team work with a range of systems, including domestic water, process water, hot water production, direct contact water heaters, high pressure/rinse water, compressed air, natural gas, sanitary drainage, process drainage, central sanitation systems, fire pumps, and fire sprinkler systems.
Manager, Controls & Automation Engineering
As the Manager of Hixson's Controls & Automation department, Craig guides the team responsible for designing, implementing, and commissioning advanced control systems and automation solutions. His responsibilities include overseeing the development of automation strategies that streamline manufacturing processes, enhance operational efficiency, and ensure seamless integration of new and existing systems.
Manager, Process Engineering
Warren leads the team providing processing design services, process optimization studies, and process commissioning and FAT, SAT, and IQ activities. He advises on waste, energy, and GHG emissions reductions, and conducts safety and dust evaluations, including PSM/HAZOP. His expertise spans all food and beverage sectors including fluid, dried and cultured dairy products, processed meat, flavors, and prepared foods. Warren is also on the IDFA Food Safety Committee and actively participates in the 3A, SSI steering committee, and work groups.
Manager, Civil Engineering
In his role as Manager of Civil Engineering, Steve leads the team responsible for the planning, design, and engineering of roads, stormwater hydraulics and modeling, and onsite utilities. On project work, Steve is responsible for civil site project design, specifications, technical design, and project coordination with the client, government regulatory bodies, outside consultants, and contractors. As a senior staff member with our firm, Steve also serves as a mentor to newer associates.
Vice President & Director, Project Management Services
Chris, a Hixson officer and member of the Board of Directors, oversees Hixson’s Project Management, Cost Estimating, and Construction Administration departments. Chris also serves in a project management role, leading teams consisting of representatives from the client, Hixson, contractors, and vendors to effective project completion. Chris assumes overall responsibility for development of project delivery strategies, coordination of all Hixson disciplines, and facilitating effective communication and management to focus resources on delivering high-quality projects on time and within budget.
Manager, Mechanical Engineering
Dave brings more than three decades of experience to his role as the Manager of Hixson’s Mechanical Engineering Department. His work has included the design and project management of new facilities, as well as modification of existing facilities for high technology and food processing industries. At a corporate level, Dave is a member of Hixson’s Dairy and Beverage Industry team, which works to continuously improve the value Hixson offers to the dairy industry through development of our knowledge base, services and capabilities.
Manager, Electrical Engineering
Kyle serves as the Manager of Hixson’s Electrical Engineering department. In this role, he oversees the team responsible for the creation and delivery of electrical designs. This includes the design of high, medium, and low voltage power distribution, lighting, telecommunications, and fire alarm systems. Kyle brings more than 15 years of experience in electrical consulting and design to his role. Areas in which Kyle specializes include electrically hazardous area classification, high- and medium-voltage power distribution, protective relaying, arc flash studies, harmonics analysis, cogeneration design, emergency systems design, and complex laboratory designs.
Senior Vice President, and Director, Mechanical & Electrical Engineering
Scott, an officer of the firm, leads the teams responsible for mechanical and electrical project tasks and design, specifications, technical content, consultation during equipment selection and installation and systems start-up assistance. In addition, Scott also serves as the Quality Assurance Manager, overseeing the firm’s commitment to quality. Over Scott’s more than three decades of experience, he has worked on greenfield, brownfield, and renovation projects for food & beverage plants in all sectors, labs, pharma & biotech facilities, and workplace projects.
Manager, Manufacturing Engineering
In his role as Manager of Hixson’s Manufacturing Engineering department, Scott leads the team responsible for project consulting and coordination between client, vendor, and internal disciplines within Hixson for overall manufacturing processes, functionality, equipment, and layouts. These team members develop process flow diagrams, equipment lists, and preliminary utility requirements, as well as develop equipment layouts that range from high level master planning to detailed construction documents. In addition to this role, Scott is a member of Hixson’s Meat Industry advisory team, focusing on technologies related to the meat and plant protein industry.
Director of Architecture
Derek is the Director of Hixson’s Architecture department. In this role, Derek leads the teams who design projects for our Food & Beverage, Pharma & Biotech, Laboratory, and Workplace clients. Previously, Derek served as the Manager of Hixson’s Process Layout department, where he directed the team that plays a critical coordination role in the overall development of process models and the 3D equipment model management process. Prior to these management roles, Derek, who began his career with Hixson in 2008, served as a Project Architect.
A strong laboratory layout starts with workflow mapping, equipment needs, staffing patterns, safety requirements, and utility demands. Clinical labs should separate clean and dirty processes where needed, support logical specimen movement, minimize unnecessary travel, and provide adequate storage, support, and office areas. Early coordination between planners, architects, engineers, and end users helps create a layout that is efficient, compliant, and adaptable.
Connect with Hixson to discuss your goals and project requirements.

Certified workplace culture and employee trust.
Ranked No. 178 by Interior Design.
Recognized across core design sectors.
Share your project goals, facility challenges, or expansion plans, and Hixson's team will help you explore the right next steps.
For immediate assistance, feel free to give us a direct call at +1 513-241-1230. You can also send us a quick email at info@hixson-inc.com.
For immediate assistance, feel free to give us a direct call at +1 513-241-1230. You can also send us a quick email at info@hixson-inc.com.