
Introduction
Corporate America is reinvesting in the physical workplace. After years of uncertainty, organizations across the United States are investing heavily in office fit-outs to make return-to-office mandates stick and transform underutilized spaces into genuine employee magnets.
Cushman & Wakefield's 2026 Office Fit Out Cost Guide reports a 5% annual rise in U.S. fit-out costs, while research from OfficeSpace Software shows companies now dedicate 10% to 20% of their P&L to workplace investments — the highest levels since before the pandemic.
Yet many organizations approaching fit-out projects in 2026 are walking into budget traps. Commercial office fit-out costs in the U.S. vary widely: from under $100 per square foot in Midwest markets to over $300 per square foot all-in for premium builds in coastal cities. The gap between what executives expect to pay and what projects actually cost has never been wider. This guide breaks down what's driving costs in 2026, what each spend tier includes, and how to build a budget that avoids the most expensive surprises.
Summary
- U.S. office fit-out hard costs range from $108/psf (Cincinnati) to $220/psf (San Jose), with all-in costs reaching $330+/psf in top-tier markets
- MEP systems consume 44% of hard construction costs — and tariff-driven material inflation is running at 6% heading into 2026
- Soft costs, IT/AV, and FF&E add 40–50% on top of hard construction costs
- Engage an integrated A&E team before lease signing to prevent budget gaps that surface too late to fix
- Experience-rich, amenity-dense office programs are the 2026 norm — budget accordingly, as they consistently land 15–20% above standard fit-out benchmarks
How Much Does a Commercial Office Fit-Out Cost in 2026?
Office fit-out costs are not fixed. They vary dramatically by market, building condition, and finish tier, and misunderstanding pricing at the outset leads to underfunded projects and costly mid-build change orders.
Cushman & Wakefield's 2026 guide, evaluating 42 U.S. cities, reveals a stark geographic divide. The most expensive and most affordable markets show roughly a 2× cost gap:
| Market | Hard Cost (psf) |
|---|---|
| San Jose | $219.32 |
| San Francisco | $219.26 |
| New York City | $212.59–$220.62 |
| Indianapolis | $113.97 |
| Kansas City | $108.26 |
| Cincinnati | $108.03 |
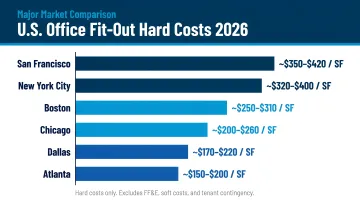
These figures represent hard construction costs only — they exclude soft costs, furniture, and technology.
Basic / Entry-Level Fit-Out
Typical cost range: $80–$130/psf (hard costs)
Basic fit-outs include minimal structural changes, standard open-plan layouts, carpet tile, painted drywall, off-the-shelf furniture, and standard lighting. Best suited for:
- Startups and back-office operations
- Tenants in newer buildings with strong landlord improvement allowances
- Short-term lease commitments (under 3 years)
- Spaces with existing MEP infrastructure that requires little modification
Mid-Range / Standard Fit-Out
Typical cost range: $150–$220/psf (hard costs)
The most common tier for corporate offices, mid-range fit-outs feature:
- Reconfigured layouts with private offices and enclosed meeting rooms
- Upgraded finishes (better flooring, feature walls, branded elements)
- Partial MEP modifications to support new layouts
- Basic AV integration for hybrid work
- Standard furniture packages
This tier works well for companies on 3–5-year leases that need a functional, professional environment without premium price tags.
High-End / Premium Fit-Out
Typical cost range: $220–$330+/psf (all-in)
Premium fit-outs deliver:
- Full custom design with high-spec finishes (stone, glass, custom millwork)
- Extensive MEP upgrades and integrated smart building technology
- Advanced AV/IT infrastructure for hybrid meeting workflows
- Premium furniture and hospitality-influenced amenity spaces
Best for professional services firms (legal, finance), headquarters locations, and organizations using workspace as a talent retention tool. Cushman & Wakefield notes that law firm fit-outs cost 16% more than standard commercial tenants due to premium materials.
Key Factors That Drive Office Fit-Out Costs
The final cost of a fit-out is shaped by technical, operational, and market-specific variables. Understanding them helps project teams make informed trade-offs rather than discovering budget gaps mid-construction.
Geographic Market and Labor Costs
Local labor market conditions are the single largest variable in U.S. fit-out costs. BLS data from May 2024 shows electricians in San Francisco earn $105,110 annually versus $67,410 in Cincinnati — a 56% wage premium. Since electrical work is the largest single trade cost category, this wage differential directly drives the 2x geographic cost spread.
The labor shortage compounds the premium. JLL research from April 2026 projects:
- 2.1 million skilled trades positions could go unfilled by 2030
- Only 2 replacement workers are entering the trades for every 5 who retire
- Electrician positions are projected to grow 9.5% through 2034 — triple the national average
Office Size and Space Efficiency
Per-square-foot costs typically decrease at larger scale due to procurement economies, but total project cost rises significantly. The ratio of enclosed rooms to open areas, ceiling height, and core-to-window depth all affect construction complexity and cost per seat.
Existing Building Condition and Fit-Out Category
Understanding your starting condition is critical:
- Shell-and-core (white box): Requires full MEP rough-in; most expensive to build out from scratch
- Category A (base build): Has standard MEP and finishes in place; reduces cost
- Category B (tenant-specific): Starts from Category A and adds occupant's layout, finishes, and branding
The cost benchmarks above assume Category A starting conditions. Shell-and-core spaces can add 20–30% to hard costs.
Mechanical, Electrical, and Plumbing (MEP) Complexity
MEP systems consistently account for the largest share of hard construction costs. Cushman & Wakefield's detailed NYC breakdown shows:
| Trade Category | $/psf | % of Hard Cost |
|---|---|---|
| Mechanical, Plumbing, Fire Protection | $50.19 | 22.7% |
| Electrical | $46.25 | 21.0% |
| Combined MEP + Electrical | $96.44 | 43.7% |
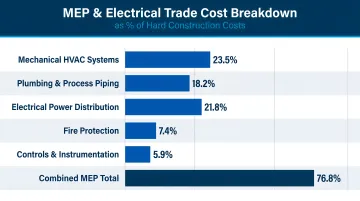
Nearly 44% of hard costs flow through MEP and electrical trades. Tariff pressures have pushed construction materials costs 6.0% above 2024 baselines, with steel and aluminum tariffs reaching 50% in some categories.
Dense, cellular-office layouts require more MEP runs, more junction points, and more installation labor than open-plan configurations — sometimes 15–25% more in MEP trade costs alone.
Level of Customization and Finish Specification
Moving from standard to custom creates a cost multiplier effect. Custom millwork, specialty glass partitions, raised access flooring, acoustic treatments, and biophilic design elements can each add $5–$20/psf depending on scope and market. Gensler's 2026 Global Workplace Survey shows workplace design trends are shifting toward experience-rich, amenity-dense offices — wellness rooms, collaboration hubs, café-style pantries — which means the baseline for what's considered "standard" continues to rise.
The Full Cost Breakdown: Hard Costs, Soft Costs, and Add-Ons
The construction cost per square foot is only part of the story. Total project spend includes several additional categories that can add 40–50% above base hard costs, and failing to account for them is the most common source of budget overruns.
Hard Costs (Construction)
Hard costs are the physical construction trades:
- Architectural finishes
- Doors, frames, and hardware
- Drywall and acoustics
- Mechanical, plumbing, and fire protection
- Electrical systems
- General requirements and contractor fee
- Contingency (typically 8–10%)
Cushman & Wakefield's data shows electrical and MEP together represent roughly 40%+ of hard costs in major U.S. markets.
Soft Costs (Design, Professional Fees, Permits)
Soft costs typically run 8–12% of hard costs and include:
- Architecture and engineering fees
- Interior design services
- Project management
- Permit and inspection fees
- Testing and commissioning
Working with a firm like Hixson, where architecture, engineering, and workplace design share the same team, reduces the coordination gaps and rework costs that commonly inflate soft cost totals on multi-vendor projects.
Low-Voltage, IT, AV, and Security
Once hard and soft costs are scoped, a frequently missed budget line appears: low-voltage systems. Data cabling, audio-visual systems, security/access control, and wireless infrastructure are almost always excluded from base construction bids and require a separate budget. Cushman & Wakefield's all-in cost framework shows AV systems represent 12% of hard costs and IT represents 4% in Tier 1 markets.
Furniture, Fixtures, and Equipment (FF&E)
FF&E is one of the largest cost categories beyond construction, representing 18–25% of hard construction cost. Supply chain lead times for furniture remain extended in 2026, so FF&E procurement needs to be sequenced into the project schedule — not treated as a post-construction afterthought.
Contingency and Move-Related Costs
Maintain a project contingency (separate from construction contingency) of 5–10% for owner-side surprises. Also budget for move management, IT cutover, signage, branding installation, and temporary workspace costs that fall outside the fit-out contract.
Example All-In Cost (NYC Tier 1):
| Cost Category | % of Hard Cost | $/psf |
|---|---|---|
| Hard Construction Cost | 100% | $220.62 |
| Soft Costs | 10% | $22.06 |
| FF&E | 22% | $48.54 |
| Audio/Visual | 12% | $26.47 |
| Information Technology | 4% | $8.82 |
| Miscellaneous | 2% | $4.41 |
| Total All-In | ~150% | $330.92 |
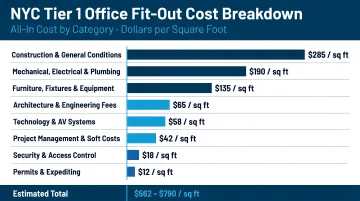
The table makes clear that base construction is just the foundation. Every category above adds real dollars — and most owners encounter at least two or three of them as surprises. Building each line into your pro forma from day one is what separates projects that land on budget from those that don't.
Budget vs. Premium Fit-Outs: What Are You Actually Paying For?
Budget and premium fit-outs diverge well beyond surface finishes. The real differences show up in durability, spatial flexibility, and how well the space holds up through a full lease term — factors that directly affect what you spend over 5–10 years, not just at move-in.
Key differences:
| Dimension | Budget Fit-Out | Premium Fit-Out |
|---|---|---|
| Spatial flexibility | Fixed walls, minimal reconfiguration | Modular systems, easy adaptation |
| Finish durability | 3–5 year replacement cycles | 7–10 year service life |
| MEP quality | Code-minimum systems | Energy-efficient, reliable systems |
| Acoustic performance | Basic sound control | Advanced zoning and treatments |
| Brand impression | Functional, unremarkable | Talent attraction tool |
Understanding those trade-offs makes it easier to decide where your project falls. Some scenarios justify the premium investment; others don't.
When to spend more:
- High-visibility headquarters locations
- Sectors with strong return-to-office mandates
- Long lease terms (7+ years)
- Organizations using workspace as a competitive differentiator
For other situations, a budget approach delivers adequate results without the added cost:
When budget approach works:
- Back-office functions
- Short leases (under 3 years)
- Spaces with strong existing infrastructure
- Phased fit-out strategies
What Most Organizations Miss When Budgeting for a Commercial Fit-Out
Focusing Only on Hard Costs
The gap between hard construction cost and true all-in project cost is typically 40–55%. Budgets built only on contractor bids routinely face significant funding gaps at project close.
Underestimating 2026 Market Conditions
Ongoing tariff pressures on imported materials, skilled labor shortages, and extended lead times are compressing contractor margins and increasing escalation clauses and change orders. Early engagement with experienced project management helps lock in scope and pricing before these pressures compound.
Not Involving Integrated Design Teams Early Enough
Decisions made during lease negotiation — floor plate selection, base building condition, landlord work letter scope — have the largest impact on fit-out cost and are nearly impossible to reverse later. Engaging a firm with integrated workplace design and engineering capability early — before lease commitments are signed — allows for programming and budget validation when changes are still cost-free.
Over-Specifying or Under-Specifying for Actual Occupancy Patterns
Most organizations default to one of two mismatches: too many enclosed offices for how few people are actually in the building daily, or high-density open plans that don't support the focused work hybrid schedules require. The data reflects the gap:
- OfficeSpace research shows 44% of office footprints are still allocated to individual "me" space
- Room bookings (collaboration) grew at 2.5x the rate of desk bookings in 2025
- Organizations that build for pre-pandemic assumptions typically face reconfiguration costs within 2–3 years of occupancy
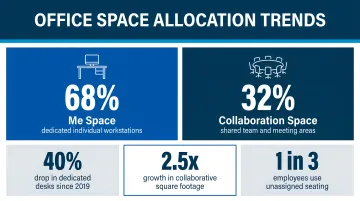
Getting space allocation right at the design stage is far cheaper than correcting it after the walls go up.
Frequently Asked Questions
How much does it cost to fit out an office?
U.S. office fit-out costs vary widely by market and finish level. Hard construction costs range from $108/psf in Cincinnati to $220/psf in San Jose. All-in costs including FF&E, soft costs, and technology are substantially higher — typically $330+/psf in top-tier markets.
How much should I budget to renovate an 8,000 sf office interior?
For a mid-range fit-out in a typical U.S. market at $180/psf hard cost: 8,000 sf × $180 = $1,440,000. Add 45% for soft costs, IT/AV, and furniture ($648,000), yielding a realistic all-in project cost range of $2.0–$2.2 million.
What does an interior fit-out include?
A fit-out covers everything added on top of the base building shell: partitions, ceilings, flooring, lighting, MEP modifications, built-in millwork, AV/IT rough-in, and finishes. The landlord typically provides core and shell, while tenant scope includes all interior improvements.
How long does an office fit-out take?
Typical U.S. commercial office fit-outs run 8–16 weeks for mid-size projects (5,000–20,000 sf). Larger or more complex builds extend to 6+ months. Permitting, specialty item lead times, and design approval add to the schedule before construction begins.
What is the difference between a fit-out and a renovation?
A fit-out typically refers to building out a raw or base-condition space for first occupancy, while a renovation updates or reconfigures an existing, previously occupied space. The terms are often used interchangeably, and the construction scope can overlap significantly.
What is trending in office design in 2026?
Gensler's 2026 workplace trends include experience-rich amenity spaces to support return-to-office, flexible and reconfigurable layouts for hybrid work, biophilic design elements, enhanced acoustic solutions, and integrated smart building/AV technology. These trends are pushing average specification levels and per-square-foot costs upward.
Planning a commercial office fit-out in 2026? Hixson's architecture, engineering, and workplace design team manages fit-out projects across North America — from early programming through construction administration. With 20 in-house technical disciplines and 75+ years of experience, Hixson keeps projects coordinated, on budget, and built to your program. Contact Scott Schroeder at sschroeder@hixson-inc.com or call 513-241-1230 to discuss your project.