Introduction
The buildings and construction sector accounts for approximately one-third of global greenhouse gas emissions, making the built environment a critical front in the fight against climate change. Net zero building design has moved from fringe concept to industry imperative, driven by regulatory pressure, investor expectations, and the plain economics of energy costs.
Many facility owners struggle with translating net zero ambitions into buildable, operational facilities. The challenge lies not in lack of technology, but in understanding how to integrate envelope performance, mechanical systems, renewable energy, and controls from day one of design. Projects that bolt on sustainability measures late in the process fall short of true net zero performance.
This guide covers net zero building design from the ground up: definitions, design strategies, certification pathways, and the business case — giving facility owners and design teams a clear framework for getting it right from day one.
Summary
- Net zero buildings produce as much energy as they consume annually through efficiency measures and on-site renewables
- The strategy is hierarchical: reduce energy demand first through passive design and efficient systems, then meet remaining needs with clean energy
- Early design decisions — site orientation, envelope, HVAC selection — determine whether net zero targets are achievable
- LEED Zero, Passive House, and ILFI Zero Carbon certifications verify performance and support regulatory compliance
- Owners see lower operating costs, stronger asset value, and healthier occupant environments — plus a clearer path through tightening energy regulations
What Is Net Zero Building Design?
Net zero building design is an integrated approach where a building produces as much energy as it consumes on an annual basis, resulting in a net zero energy or net zero carbon footprint. This is a whole-system goal, not a single technology or material choice. According to the U.S. Department of Energy, "Zero energy buildings use a combination of energy efficiency and renewable energy to produce as much energy as they use over the course of a year."
The distinction between net zero energy and net zero carbon matters:
- Net zero energy focuses on balancing kilowatt-hours consumed versus generated
- Net zero carbon accounts for greenhouse gas emissions tied to energy sources, including those from construction materials and processes
ASHRAE Standard 228-2023 establishes the method for evaluating both zero net energy and zero net carbon building performance, providing a standardized framework the industry uses to measure success.
Operational Carbon vs. Embodied Carbon vs. Whole-Life Carbon
Operational carbon represents emissions from daily energy use: heating, cooling, lighting, and plug loads. Reducing operational carbon is the most immediate lever in building design, particularly in regions where electricity grids still rely on fossil fuels.
Embodied carbon accounts for emissions from material extraction, manufacturing, transportation, and construction. WorldGBC research shows that in 2019, buildings accounted for 39% of energy-related CO₂ emissions — 28% operational and 11% embodied.
As grids decarbonize and buildings last 50+ years, that balance shifts. WorldGBC projects upfront carbon could represent 50% of new construction's carbon footprint between 2019 and 2050.
Taken together, these two measures form whole-life carbon — the comprehensive accounting of emissions across a building's full lifespan, including end-of-life disposal. Leading frameworks like the World Green Building Council's Net Zero Carbon Buildings Commitment use this standard, requiring signatories to achieve net zero operational carbon by 2030 for new buildings.
Carbon offsets are a last-resort tool to address residual emissions that can't be eliminated through design alone. The priority is always reduction first.
Core Design Strategies for Net Zero Buildings
The overarching hierarchy is simple: demand reduction always comes first. Adding renewables on top of an inefficient building costs more and delivers less than minimizing the load before sizing any generation system.
The High-Performance Building Envelope
The building envelope — walls, roof, foundation, glazing, and air barrier — is the most impactful single system in a net zero building. High-performance insulation, thermal-bridge-free detailing, and airtight construction collectively reduce heating and cooling loads by 40–60% compared to conventional construction.
Airtightness benchmarks illustrate the gap: ASHRAE 90.1-2019 sets a tested whole-building air leakage limit of 0.45 cfm/ft² at 0.3 in. w.g., while Passive House targets approximately 0.08 cfm/ft² — nearly six times tighter.
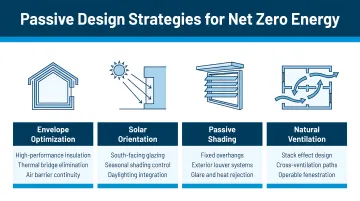
Passive design principles work in tandem with the envelope:
- Building orientation to maximize or minimize solar gain by climate zone
- Strategic window placement and shading to control daylight without excessive heat gain
- Thermal mass to buffer temperature swings and reduce peak loads
- Natural ventilation where climate and building use permit, reducing reliance on mechanical cooling
With the envelope doing the heavy lifting on demand reduction, the focus shifts to the systems that meet whatever load remains.
Energy-Efficient Mechanical Systems and On-Site Renewables
Variable-speed heat pumps, energy recovery ventilation (ERV), and LED lighting with occupancy and daylight controls are now standard in high-performance buildings. Right-sizing systems to a reduced load — made possible by envelope improvements — lowers both capital and operating costs.
On-site renewable energy generation options include:
- Photovoltaic solar panels (most common in commercial net zero buildings)
- Solar thermal for domestic hot water
- Small-scale wind (site-dependent)
- Geothermal heat exchange for HVAC
Commercial solar PV installations in the U.S. grew 44% year-over-year in Q3 2024, reflecting both cost declines and policy support. Most net zero buildings stay grid-connected, exporting surplus power during high-generation periods and drawing from the grid when generation is low.
Building management systems (BMS) and smart controls tie envelope and mechanical performance together in real time. They monitor occupancy, adjust HVAC setpoints dynamically, and log energy flows — providing the continuous data needed to verify that a building is actually hitting its net zero targets year over year.
The Net Zero Design Process: From Concept to Completion
Net zero goals must be embedded at the very start of the design process (ideally during programming and schematic design). Early decisions on site, massing, and envelope determine roughly 70–80% of a building's energy performance potential. Retrofitting for net zero once design is finalized costs significantly more — and is often technically infeasible.
Site Analysis and Climate-Responsive Design
Teams evaluate solar access, prevailing wind, shading from adjacent structures, and local utility grid characteristics before any design decision is made. A south-facing site with minimal shading in a heating-dominated climate offers fundamentally different opportunities than a constrained urban site in a cooling-dominated region.
Energy Modeling as an Iterative Tool
Energy modeling is not a one-time deliverable — it's an ongoing feedback mechanism. Teams use energy simulation to test design options iteratively, comparing envelope assemblies, HVAC configurations, and renewable sizing so every major decision rests on predicted performance data. Modeling should begin in schematic design and continue through construction documents, refining assumptions as details are resolved.
Construction and Commissioning: Where Net Zero Most Often Fails
This is the phase where net zero intentions most commonly fall short. Research from the UK Green Building Council shows that actual energy consumption can run multiple times higher than design predictions, driven by three recurring failures:
- Poor air sealing that allows uncontrolled infiltration
- Unaddressed thermal bridging at structural connections and penetrations
- Mechanical systems that are installed but never properly commissioned
Without rigorous attention to each of these, even the strongest design intent will fail in operation.
Hixson's integrated model , with 20 in-house technical disciplines spanning architecture, structural, MEP, and controls, enables the coordinated, iterative design process that net zero projects demand. When architects, mechanical engineers, and controls specialists work from a shared design model from day one, the energy modeling feedback loop is tighter and performance targets are more reliably met. This integration continues through construction administration, where regular site visits and early issue identification limit costly rework and schedule impacts that can compromise energy performance.
Net Zero Certifications, Standards, and Requirements
Certification is voluntary but now expected by institutional investors, government tenants, and corporate sustainability commitments. Third-party verification provides assurance that a building meets defined performance standards.
Major certification frameworks:
- LEED Zero (U.S. Green Building Council): Recognizes net zero energy, carbon, water, and waste as performance add-ons to LEED-certified projects. LEED Zero Carbon requires net zero operational carbon over a 12-month period through avoided or offset emissions.
- Passive House / Phius: Uses climate-specific performance criteria. Phius ZERO requires achieving airtightness and heating/cooling demand limits (CORE) plus net zero source energy, combustion-free operation, and on-site renewables.
- ILFI Zero Carbon Certification: Requires 12-month performance period with third-party-verified data. Projects must be energy-efficient, combustion-free or phasing out combustion, powered by renewables, and address both operational and embodied carbon.
- BREEAM (BRE Group): Integrates energy and carbon across categories with a reduction-first approach aligned with lifecycle impacts.
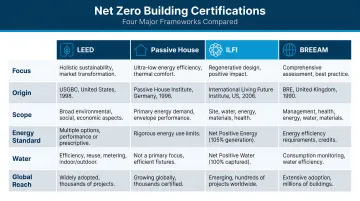
These certification programs don't exist in isolation — they're backed by binding targets and industry-wide commitments that are reshaping how owners, architects, and engineers approach new construction.
Global commitments driving adoption:
- World GBC Net Zero Carbon Buildings Commitment: Targets all new buildings, major renovations, and assets under direct control to achieve net zero operational carbon by 2030; full building stock by 2050.
- AIA 2030 Commitment: More than 1,350 architecture firms annually report predicted energy use intensity (EUI) and project data, targeting net zero emissions in the built environment by 2030.
- ASHRAE Standard 90.1-2022: Sets minimum energy-efficiency requirements for most commercial buildings except low-rise residential, serving as a compliance baseline for U.S. code.
- Federal requirements: GSA references the Energy Independence and Security Act (EISA) 2007, which requires reducing energy use in federal buildings, with GSA guidance linking to DOE FEMP Net Zero new buildings handbooks.
Third-party certification bodies verify performance against these standards, and many require measurement of actual post-occupancy energy use — not just design-stage predictions — before awarding certification. For project teams, that means energy modeling alone isn't enough: metered performance data over a full operating year becomes part of the certification record.
Business Benefits and Overcoming Common Challenges
Business Benefits of Going Net Zero
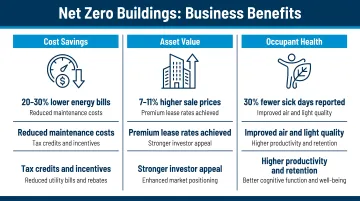
Lower long-term operating costs: Energy-efficient design significantly reduces utility bills over the building's life. A GSA study of 22 green buildings found operational costs 19% lower than the national average, with energy use 25% lower and energy costs 28% lower. LEED Gold buildings performed best in the study.
Enhanced asset value and market positioning: CBRE analysis reports that LEED-certified U.S. office buildings show an average annual rent premium of 31%, or $38 per square foot, versus peers, controlling for quality and location. ESG reporting requirements — such as the EU's Corporate Sustainability Reporting Directive (CSRD), which began phased implementation in 2024, and SEC climate disclosure rules — make documented sustainability performance a business necessity, not a nice-to-have.
Improved occupant health, comfort, and productivity: Better air quality from low-emission materials and enhanced ventilation systems, more consistent thermal comfort, and optimized daylighting are linked in research to measurable improvements in occupant wellbeing. Harvard's COGfx Study found cognitive function scores 61% higher in Green vs. Conventional conditions and 101% higher in Green+ (low VOC + enhanced ventilation) environments.
Common Challenges and How to Address Them
Two challenges come up consistently across commercial and industrial net zero projects:
- Higher upfront capital costs: Whole-life cost analysis routinely shows net zero buildings carry a lower total cost of ownership than conventional construction. The GSA's study demonstrated operational savings that compound annually — and early engagement with an integrated design team reduces cost premiums by identifying system synergies before budgets are set.
- Seasonal energy imbalance: Solar generation peaks when heating demand is low, creating a mismatch in many climates. Battery storage, grid-connected net metering, and strategic load shifting all address this. For most commercial projects, grid connection remains the most cost-effective buffer, effectively using the utility as seasonal storage.
For industrial and commercial facilities, operational continuity adds another layer of complexity — construction cannot disrupt active production. Hixson's integrated approach, with architecture, engineering, and process disciplines working from a shared design model, is built for exactly this constraint. Projects in Food & Beverage, Science & Technology, and Workplace sectors benefit from coordinated design that keeps sustainability targets on track without compromising schedules or operations.
Frequently Asked Questions
What is net zero building design?
Net zero building design is an approach where a building produces as much energy as it consumes annually through a combination of energy demand reduction and on-site clean energy generation, resulting in zero net carbon emissions from operations.
What are the requirements for a net zero building?
Core requirements include a highly energy-efficient building envelope, efficient mechanical and electrical systems, and on-site renewable energy sufficient to offset annual consumption. Third-party certification through frameworks such as LEED Zero or Passive House is strongly recommended to verify actual performance.
Who decides if a building is net zero?
Third-party certification bodies verify and certify net zero status against defined standards. These include the U.S. Green Building Council (LEED), International Living Future Institute (ILFI), and Passive House Institute, each of which typically requires evidence of actual measured performance after occupancy.
Is net zero building possible?
Yes. Net zero buildings are not only possible but increasingly common, from institutional buildings like the NREL Research Support Facility to corporate campuses and industrial facilities. Advances in envelope technology, HVAC efficiency, and solar PV make them achievable across most climate zones.
What is an example of a net zero building?
The NREL Research Support Facility in Golden, Colorado is one of the largest verified net zero energy buildings in the U.S., achieving net zero through narrow floor plates for daylighting, radiant slabs, a thermal labyrinth, and roof-mounted PV. The Oberlin College Adam Joseph Lewis Center is another well-documented example, verified net zero in 2016.
Is a net zero building worth it?
For most commercial and institutional projects, yes. When total lifecycle costs are considered, net zero buildings typically deliver lower operating costs, higher asset value, regulatory compliance benefits, and healthier occupant environments that outweigh higher upfront construction costs over the building's operational life.