
Introduction
When an industrial cold room fails, the consequences are immediate and costly. Product losses mount within hours. Regulatory agencies can order shutdowns. Energy bills spike as struggling systems work overtime to compensate for design shortcomings. For food and beverage manufacturers and pharmaceutical companies, temperature failure is a business-critical risk — one that threatens regulatory standing, product integrity, and operating margins simultaneously.
The hard truth: retrofitting an underperforming cold storage facility costs far more than designing it correctly from the start. Once insulated panels are installed, floor systems poured, and refrigeration equipment commissioned, fundamental changes require facility shutdowns and structural modifications. Those costs quickly exceed what proper initial design would have required.
This guide addresses industrial-scale cold room storage, not small walk-in coolers. The focus is on facilities serving food and beverage production, pharmaceutical manufacturing, and similar operations where temperature control carries serious operational and compliance consequences.
Success depends on integrating product requirements, structural engineering, refrigeration systems, internal layout, compliance frameworks, and energy efficiency from day one. Get that integration right at the design stage, and every decision downstream becomes easier and less expensive.
Summary
- Industrial cold room design starts with product specifications—temperature, humidity, and throughput requirements vary significantly by product type and regulatory framework
- Building envelope engineering must meet industrial-grade specifications calculated for the specific application—insulation, vapor barriers, floor systems, and structural loads all vary
- Refrigeration system selection and airflow design are interdependent—each decision affects every other facility element
- Internal layout, thermal zoning, and racking systems directly impact operational efficiency and temperature uniformity
- FDA FSMA, cGMP, and OSHA compliance must be embedded in the design from the start—not retrofitted after the fact
Start With What You're Storing: Temperature Zones and Product Requirements
The most consequential design decision happens before a single wall is specified: defining the exact temperature range, humidity tolerance, and storage duration required for each product category. Industrial cold rooms frequently serve multiple product types simultaneously, which may require separate temperature zones within the same facility.
Common Industrial Temperature Zones
Understanding standard temperature ranges by application guides the entire design process:
| Temperature Zone | Typical Range | Common Applications |
|---|---|---|
| Chill rooms | 32–40°F (0–4°C) | Fresh produce, dairy products, fresh meats |
| Freezer rooms | 0 to -10°F (-18 to -23°C) | Processed foods, frozen meats, prepared meals |
| Blast freezers | -40°F (-40°C) or lower | Rapid temperature pull-down, IQF products |
| Pharmaceutical cold storage | 36–46°F (2–8°C) | Temperature-sensitive medications, biologics |
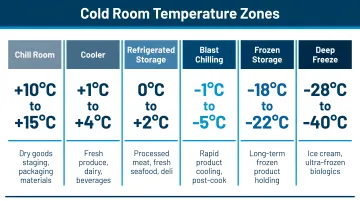
FDA standards mandate refrigerated storage at 40°F or below and frozen storage at 0°F. USDA Handbook 669 provides commodity-specific requirements—fresh berries at 30–32°F, fresh poultry at 28–32°F, shell eggs at 40–45°F. These aren't guidelines; they're regulatory baselines that determine your facility's design temperature.
Pharmaceutical applications require tighter control. USP 1079 defines refrigerator storage as 2–8°C (36–46°F) with mandatory temperature mapping over 7+ consecutive days, seasonal validation, and continuous monitoring with alarm capabilities.
Humidity Control Is Non-Negotiable
Most fresh produce requires 85–95% relative humidity to prevent moisture loss and maintain crispness. Lower humidity suits dried goods or certain pharmaceutical products. Neglecting humidity in the design phase leads to product degradation and mold risk that temperature control alone cannot prevent. Refrigeration system design and airflow configuration must address both variables — not just temperature.
Thermal Load Planning Determines System Capacity
Refrigeration capacity must account for multiple heat sources:
- Ambient heat gain through walls, floors, and roof
- Heat from personnel working in the space
- Lighting and electrical loads
- Forklift and material handling equipment operation
- Product respiration heat (fresh produce generates measurable heat)
- Heat introduced during product loading and door openings
Accurate thermal load calculations require input from mechanical engineers, not rough approximations. Firms like Hixson integrate mechanical, electrical, and refrigeration engineers with architects from project inception to calculate these loads precisely. The goal is a refrigeration system sized correctly: neither overbuilt at unnecessary capital cost nor underpowered and unable to hold temperature.
Design for Future Capacity Now
Oversizing slightly for planned throughput growth costs far less than facility expansion later. Decisions like floor load ratings, utility stub-outs, and refrigeration system capacity are difficult to change retroactively. If your business plan projects 30% volume growth within five years, account for that during initial design — adding refrigeration capacity or reinforcing floors after construction is exponentially more expensive than designing for it upfront.
Building Envelope: Structural Design and Insulation
The building envelope is your primary defense against heat infiltration. Get it wrong, and your refrigeration system fights a losing battle against thermodynamics.
Insulated Panel Selection and Thickness
Insulated sandwich panels—typically polyurethane (PU) or polyisocyanurate (PIR)—form the primary structural and thermal component of industrial cold room walls and ceilings. Panel thickness depends on target operating temperature and ambient conditions.
ASHRAE 90.1-2016 establishes minimum insulation requirements:
- Walk-in coolers: R-25 minimum for walls, ceilings, and doors
- Walk-in freezers: R-32 minimum for walls and ceilings, R-28 for floors
Industrial-scale facilities operating at blast-freezer temperatures (-30°C to -40°C / -22°F to -40°F and below) typically exceed these minimums. The colder the target temperature, the thicker the insulation required to achieve economic performance. Skimping on panel thickness to reduce initial cost guarantees higher energy consumption for the life of the facility.
Vapor Barriers Prevent Structural Failure
Without proper vapor barriers and sealed panel joints, warm humid air infiltrates the structure, condenses within the insulation layer, and degrades thermal performance over time. This is a common failure mode in lower-cost builds.
Unchecked condensation causes compounding problems:
- Reduces effective R-value as wet insulation loses thermal resistance
- Creates structural deterioration in panel cores and framing
- Fosters microbial growth behind wall assemblies
Industrial cold room design must specify continuous vapor barriers on the warm side of the insulation, with all panel joints properly sealed. This is a structural engineering requirement that determines whether your facility performs as designed or degrades within years.
Industrial-Grade Flooring Requirements
Cold room floors must satisfy multiple requirements simultaneously:
- Thermal insulation to prevent heat ingress from the ground (especially critical in freezer rooms)
- Load rating for heavy equipment such as forklifts and pallet jacks
- Non-slip surface for worker safety
- Sanitary finish that's easy to clean and meets food safety standards
For freezer rooms operating below 32°F, uninsulated floors cause frost heave. Sub-zero temperatures penetrate beneath the slab, freeze soil moisture, and cause ice lenses to form — lifting the slab by 2–8 inches (50–200mm) or more, cracking concrete and damaging racking systems.
Floor heating systems (electric cables or glycol loops beneath the slab) are a non-negotiable requirement for sub-zero facilities. Standard construction for industrial freezers includes:
- Compacted subgrade
- Anti-heave heating system
- Staggered-joint insulation: 4–8 in. (100–200mm) XPS, depending on temperature
- Vapor barrier
- Reinforced concrete slab: 8–11 in. (200–275mm) thick
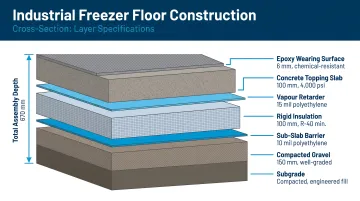
Gradual commissioning over 14–21 days — cooling 3–5°F (2–3°C) per day — prevents thermal shock during startup.
Clear Height Is a Strategic Decision
Industrial cold rooms increasingly demand 30–40+ foot clear heights to maximize vertical storage density and accommodate automated storage and retrieval systems. AEW Research documents clear heights of 36–60 feet for modern cold storage facilities versus 32–40 feet for conventional dry warehouses.
Increasing clear height after construction is essentially impossible. This decision must be locked in during architectural design, with corresponding implications for structural systems, refrigeration capacity (more cubic volume to cool), and construction cost.
Thermal Bridging Mitigation
Structural elements like columns, door frames, and roof attachments that penetrate the insulated envelope create pathways for heat gain. These thermal bridges must be accounted for in both architectural drawings and thermal load calculations performed by the engineering team. Ignoring thermal bridging leads to localized warm spots, condensation, and higher-than-expected refrigeration loads.
Refrigeration System Design and Mechanical Engineering
Centralized vs. Distributed System Architectures
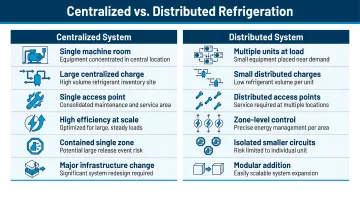
Two primary refrigeration system architectures serve industrial cold rooms:
Centralized systems house all compressors and condensers in a single mechanical room, with refrigerant distributed to multiple evaporators throughout the facility. This architecture is preferred for large multi-zone facilities due to:
- Superior energy efficiency at scale
- Easier maintenance access (all equipment in one location)
- Better redundancy options
- Lower long-term operating costs
Distributed or split systems use self-contained condensing units serving individual rooms. This approach offers:
- Simpler design and lower initial cost
- Better suitability for smaller or single-zone applications
- Faster installation
- Reduced complexity for small operations
The trade-off centers on scale, maintenance strategy, and long-term cost. Centralized systems require higher upfront investment but deliver better lifecycle economics for large facilities.
Refrigerant Selection: Performance Meets Regulation
Traditional refrigerants like R-404A are being phased out under EPA regulations. The AIM Act's Technology Transitions rule establishes a GWP limit of 150 for cold storage warehouses (systems with 200+ lb charge) effective January 1, 2026. R-404A, with a GWP of 3,920, is prohibited for new installations.
Compliant alternatives include:
- R-717 (Ammonia): GWP of 0, dominant in large industrial systems, requires OSHA PSM compliance
- R-744 (CO2): GWP of 1, growing adoption in transcritical systems, operates at higher pressures
- HFO blends (R-448A, R-449A): GWP of approximately 1,387–1,400, may not meet the 150 limit for large systems but viable for smaller applications
Research from Turkey showed that replacing R-404A with transcritical CO2 delivered approximately 15% energy efficiency improvement and an expected 75% reduction in refrigerant leaks.
Refrigerant selection affects compressor sizing, system pressure ratings, safety requirements, and long-term operating costs. Pipe sizing, pressure vessel ratings, and safety system design all lock in at the design phase — not during construction.
Airflow Design for Temperature Uniformity
Uniform air distribution maintains temperature consistency across the entire storage volume. Poor airflow design creates warm spots, accelerates spoilage near doors or walls, and forces the refrigeration system to work harder than necessary.
Critical considerations include:
- Evaporator placement and fan sizing
- Ceiling duct design and air distribution patterns
- Pallet lane spacing to allow air circulation (typically minimum clearances between loads)
- Product stacking patterns that don't block airflow
Temperature uniformity depends on airflow capacity matching the stored product density and configuration. This is a system-level engineering consideration that requires coordination between refrigeration design, racking layout, and facility operations.
Electrical Integration and Power Redundancy
Airflow and refrigeration performance ultimately depend on reliable electrical infrastructure. Industrial cold rooms require tight integration between refrigeration engineering and electrical systems:
- Dedicated power supply sized for compressor loads
- Emergency backup power or redundancy provisions
- Motor controls and building management system integration
- Alarm systems for temperature excursions
Refrigeration system failures can result in catastrophic product losses within hours, making power redundancy a business continuity issue as much as an engineering one. Firms like Hixson bring mechanical, electrical, and controls engineers together under one roof alongside architects. That integration means these interdependencies get designed in from day one — not negotiated during construction.
Defrost Cycle Design
Ice build-up on evaporator coils reduces efficiency and must be managed through scheduled defrost cycles (electric resistance or hot gas defrost). Poorly designed defrost cycles—wrong frequency, duration, or timing—cause temperature spikes that affect product quality and increase energy consumption.
Defrost scheduling should be integrated into the facility's building management or controls system, with cycles timed to minimize product exposure and energy waste.
Layout, Zoning, and Internal Space Design
Functional Zone Planning
A well-designed industrial cold room facility separates distinct functional zones:
- Receiving/staging areas where ambient-temperature product arrives and begins temperature pull-down
- Long-term storage zones optimized for maximum density and minimal disturbance
- Active picking or order consolidation areas designed for efficient access and throughput
Each zone may require its own temperature management approach. Door placement between zones matters. Air curtains or strip curtains at transition points limit warm air infiltration and protect temperature stability throughout the facility.
Racking and Shelving for Cold Environments
Zone layout decisions directly shape racking requirements. Standard warehouse racking is not appropriate for industrial cold rooms — all systems must address:
- Steel, coating, and fastener specifications rated for freezer temperatures
- Corrosion resistance suited to high-humidity environments
- Load-bearing capacity matched to product weight and stacking height
Common racking options include:
- Selective pallet racking: High-SKU variety with direct access to every pallet
- Drive-in/drive-through: High-density storage for homogeneous product with lower selectivity
- Pallet flow/FIFO systems: Gravity-fed systems for perishables requiring strict rotation
- Automated shuttle or AS/RS systems: Very large, high-throughput facilities with minimal manual handling
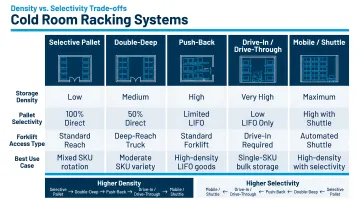
Racking selection and aisle widths affect the refrigeration load calculation because they determine how air circulates through stored product.
Door Design and Specification
Industrial cold room doors are a significant thermal and operational vulnerability. Doors must be:
- Heavily insulated with effective gaskets
- Fitted with self-closing mechanisms to minimize cold air loss
- Sized appropriately for loading equipment (forklifts vs. hand trucks vs. conveyors)
- Equipped with emergency interior release mechanisms (safety and code requirement)
High-speed roll-up doors at dock interfaces minimize the duration of cold air loss during product movement. Even brief open-door events accumulate into measurable refrigeration load over a full operating day — making door specification and operational discipline equally important design factors.
Compliance, Safety, and Energy Efficiency
Regulatory Framework for Food Storage Facilities
In the United States, food storage facilities must comply with FDA FSMA requirements, USDA guidelines (where applicable), and HACCP principles. These have direct design implications:
- Cleanability of surfaces: Walls, floors, and ceilings must be sanitary and easy to clean
- Temperature monitoring and recordkeeping: Sensors placed at warmest locations with 2+ year record retention
- Environmental pathogen monitoring: Particularly for facilities holding ready-to-eat foods
- Condensate control: Evaporator units must not drip onto food contact surfaces
- Floor drainage: Areas subject to wet cleaning require proper drainage design
Designing to these standards from the outset, rather than retrofitting after the fact, costs less and reduces time to first operation.
Pharmaceutical Cold Room Validation
Pharmaceutical cold rooms must meet FDA cGMP requirements, including validation requirements per USP 1079:
- Temperature mapping for a minimum of 7 consecutive days
- Mapping performed for both extreme summer and extreme winter conditions
- Mapping for both empty and fully loaded states
- Permanent monitoring sensors at hot and cold spots with alarm capabilities
- NIST-traceable calibration
These validation requirements must be designed into the facility's monitoring infrastructure from inception.
Worker Safety in Cold Environments
OSHA regulations require attention to cold stress hazards under the General Duty Clause. Design must address:
- Cold stress risk management: Cold stress can occur at temperatures as high as 50°F with moisture or wind
- Adequate lighting: IP-rated LED fixtures suited to low temperatures
- Emergency egress: Interior door releases and clear exit paths
- Slip-resistant flooring: Non-slip surfaces rated for cold, wet conditions
- Work/warm-up protocols: Design should accommodate worker rest areas
Each of these elements requires architectural intent at the design stage. Adding them during construction or after occupancy is both more expensive and more disruptive.
Energy Efficiency as Operating Cost Control
Refrigerated warehouses consume 40–60 kWh per square foot per year, with refrigeration accounting for more than 70% of total facility electric usage. This makes refrigeration system efficiency the single largest lever for lifecycle cost reduction.
High-performance strategies include:
- High-performance insulation exceeding code minimums
- Variable-speed compressors and evaporator fans
- Smart defrost scheduling integrated with BMS
- Automatic door closures and high-speed doors
- LED lighting with occupancy sensors
- Building management system integration for optimization
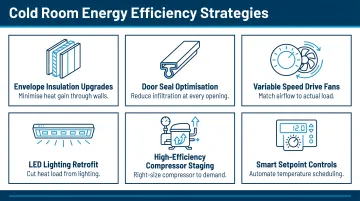
Designing for future scalability also matters: pre-routing conduit for expanded refrigeration capacity and structuring floor loads for additional racking costs relatively little during initial construction but can save six figures in retrofit work later. The facilities that perform best over a 20–30 year lifespan are those where efficiency and adaptability were treated as design requirements, not budget line items.
Frequently Asked Questions
How cold should a cold storage room be?
Temperature varies by product type. Typical chiller rooms maintain 32–40°F for fresh food, freezer rooms operate at 0 to -10°F, and pharmaceutical cold rooms typically hold 36–46°F. Humidity control must be specified alongside temperature based on product requirements.
What is the difference between a cold room and a freezer room?
A cold room (chiller) maintains temperatures above freezing to slow spoilage without freezing product, while a freezer room operates below 32°F to freeze and maintain frozen product. Structural, insulation, and refrigeration system requirements differ significantly: freezers require thicker insulation, sub-slab heating, and more robust vapor barriers.
What are the four types of refrigeration systems?
The four common types are vapor compression (mechanical), absorption, thermoelectric, and evaporative cooling. Industrial cold rooms almost universally use vapor compression systems in centralized or split configurations due to their efficiency and reliability at scale.
How much does it cost to build a cold storage room?
Industrial cold room costs vary enormously based on size, temperature requirements, insulation specifications, refrigeration system complexity, and geographic location. Accurate budgeting requires an engineering assessment early in the planning process — before schematic design, not after.
What not to store in a cold room?
Avoid storing products not matched to the room's specified temperature and humidity range. Common mismatches include certain tropical fruits, medications outside their labeled storage range, and condensation-sensitive packaging. Always verify product compatibility before finalizing cold room design parameters.
How to design a cold storage?
Cold storage design starts with defining product and temperature requirements, then moves through structural engineering, insulation design, refrigeration system selection, layout planning, and regulatory compliance review. Given how tightly these systems interlock, bringing in a multidisciplinary A/E team at the outset prevents costly redesign downstream.