Site selection and evaluation is the structured process of identifying, assessing, and comparing potential locations to determine which site best supports operational, financial, and strategic goals. For facility planners, project managers, and operations leaders in Food & Beverage, Science & Technology, and Corporate Workplace sectors, getting this wrong creates compounding costs that are nearly impossible to reverse once construction begins.
This article breaks the process into 8 practical steps, explains what to evaluate at each stage, and identifies the criteria and common pitfalls that determine whether a site truly works.
Summary
- Site selection is a multi-step, criteria-driven process that should begin before land is purchased or leased
- Eight steps guide the process: requirements definition, geographic screening, shortlisting, due diligence, and final scoring — each building on the last
- Key criteria include workforce availability, infrastructure capacity, total cost of occupancy, regulatory environment, and expansion potential
- Common mistakes include starting before requirements are defined, overweighting acquisition cost, and skipping technical due diligence
- Engaging an A&E partner early connects site selection to facility feasibility, avoiding costly surprises before design begins
What Is Site Selection and Evaluation?
Site selection is the process of examining multiple candidate locations and systematically assessing their relative advantages and disadvantages against defined project criteria. The process ends with a defensible, data-supported location decision.
Site selection vs. site evaluation:
- Site selection identifies and compares candidate locations across a broad geography
- Site evaluation performs technical and financial due diligence on shortlisted sites
Both are part of the same integrated process — not separate activities. In practice, selection narrows the field while evaluation confirms whether the shortlisted sites can actually support the project.
Treat site selection as a strategic planning exercise, not a real estate transaction. The location decision sets the conditions for everything that follows: design, permitting, construction, and operations. A site that looks attractive on acquisition cost alone can burden a project with infrastructure deficits, workforce shortages, or regulatory delays that compound over a facility's 20+ year lifespan.
Why Site Selection Is Critical for Facility Projects
Location decisions affect a project's entire lifecycle cost: land acquisition, development, operations, labor, logistics, and regulatory compliance all shift based on where you build.
Front-End Engineering Design decisions lock in 70-80% of a project's total installed cost, and site-related assumptions made during this phase carry disproportionate consequences. A design change costing $5,000 during early planning can become a $200,000 change order during construction.
What goes wrong when site selection is rushed:
- Zoning conflicts that require months-long variance processes or full rezoning
- Inadequate utility capacity requiring expensive infrastructure extensions
- Poor workforce access creating ongoing recruitment and retention challenges
- Environmental remediation requirements discovered only after purchase
- Sites that cannot physically accommodate the building footprint, loading areas, or expansion needs
According to the Construction Industry Institute, deviations and rework account for 12.4% of total installed project cost. Many of these deviations trace directly back to site constraints that were never properly evaluated.
The 8 Steps to Finding the Optimal Location
Step 1: Define Project Requirements and Goals
Before evaluating any site, document the project's non-negotiable requirements:
- Square footage and building type
- Operational needs (heavy power for food processing, controlled environments for labs, amenity access for corporate offices)
- Timeline and budget parameters
- Regulatory or compliance requirements specific to your industry
This criteria list becomes the filter for every subsequent decision.
Separate must-have from nice-to-have criteria before evaluating a single option. A food processing plant may require 5,000 gallons per minute of water capacity and an FDA-compliant site layout — non-negotiables that eliminate candidates immediately. Proximity to an airport may be desirable but not decisive. Ambiguity here is the single most common source of site selection delays.
Expansion planning belongs in the requirements document from the start. If the facility may need to double production capacity in 10 years, the site must accommodate that growth without triggering full re-permitting or land acquisition.
Step 2: Assemble a Cross-Functional Site Selection Team
A site selection team should include internal stakeholders (operations, HR, finance, legal) and external experts — typically a site selection consultant, real estate advisor, and an architecture and engineering partner. Each discipline surfaces different risks.
Why multi-disciplinary input matters:
- Operations identifies process flow and equipment constraints
- HR evaluates workforce availability and commute patterns
- Finance models total cost of occupancy, not just acquisition price
- Legal assesses title, easements, and regulatory exposure
- A&E partner evaluates structural, MEP, and process engineering feasibility
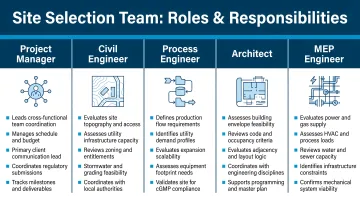
Firms like Hixson, with 20 integrated in-house technical disciplines, can assess site feasibility from structural, mechanical, electrical, and process perspectives simultaneously. This compresses the timeline by eliminating the coordination delays inherent in hiring separate consultants for each discipline.
Step 3: Define Target Geographies and Conduct Market Research
Narrow the geographic search area using macro-level filters:
- Proximity to customers, suppliers, or distribution networks
- Regional labor market strength and availability of required skill sets
- Access to highways, rail, ports, or airports
- State or municipal location incentives (tax credits, workforce training grants, utility rate structures)
Leverage authoritative data sources:
- Bureau of Labor Statistics Occupational Employment and Wage Statistics (OEWS) provides wage and employment data for 830+ occupations across industries
- Quarterly Census of Employment and Wages (QCEW) offers county-level employment and wage data covering 95% of US jobs
- State economic development agencies publish incentive program details and industry cluster data
For life sciences projects, workforce geography is highly constrained. Boston-Cambridge accounts for nearly 13% of all core US life sciences R&D roles, and 19 of the top 25 R&D markets are also top doctorate-issuing markets. Geographic screening for a biotech lab must prioritize talent pipeline over cost.
Step 4: Research Zoning, Permitting, and Regulatory Requirements
Zoning governs whether your intended use is permitted on a given parcel. Zoning variances or rezoning processes can add months or years to a project timeline. Always verify permitted use before advancing a site.
The broader regulatory landscape to investigate:
- Environmental protections (wetlands, endangered species, air quality)
- Building height, setback, and lot coverage restrictions
- Stormwater management and utility connection requirements
- Industry-specific compliance (FDA-regulated facilities, hazardous materials handling)
Ease of permitting and regulatory procedures rose to the #2 most important site selection criterion in 2025, up from #4 the prior year. Permitting predictability now rivals utility availability in strategic importance.
The federal permitting process takes four to five years on average, with an estimated $1.5 trillion in investment currently awaiting permits. For projects subject to federal environmental review, permitting timeline risk must be factored into schedules from the outset.
For FDA-regulated facilities: Food processing plants must comply with 21 CFR Part 117 Current Good Manufacturing Practice requirements, which mandate that facilities be "suitable in size, construction, and design to facilitate maintenance and sanitary operations." That means site layout must support hygienic material flow and separation of raw and ready-to-eat zones.
Adequate space for cleaning and sanitation equipment is equally non-negotiable — and must be confirmed before a parcel advances past the shortlist stage.
Step 5: Shortlist Candidate Sites
Move from a broad geography to a shortlist of 3–5 viable sites using a structured screening process:
- Compare sites against defined criteria
- Eliminate sites with fatal flaws (zoning conflicts, insufficient acreage, utility gaps)
- Document the reasoning so the shortlist can be defended to stakeholders and lenders
Fatal flaws to screen for:
- Zoning classification incompatible with intended use
- Parcel size insufficient for building footprint, parking, loading, and setbacks
- Utility capacity or connection cost that exceeds project budget
- Environmental contamination requiring remediation beyond budget
- Flood zone or wetland designation restricting development
A well-documented screening process creates a clear audit trail showing why certain sites were eliminated and others advanced. That audit trail supports executive presentations and satisfies lender due diligence requirements.
Step 6: Perform Technical Due Diligence and Site Feasibility Assessment
A thorough due diligence investigation covers:
- Environmental assessments (Phase I/Phase II ESA) to identify contamination risks
- Geotechnical/soils investigation to determine foundation requirements and soil-bearing capacity
- Utility capacity and connection costs for water, wastewater, power, gas, and telecom
- Infrastructure proximity including roads, rail, and freight access
- Title review to confirm ownership, liens, easements, and encumbrances
- Preliminary buildability analysis assessing footprint fit, setbacks, grading, and drainage
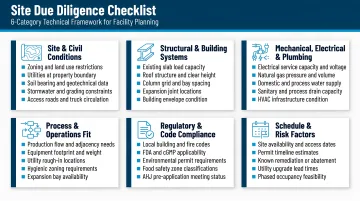
These findings reveal hidden costs and constraints not visible from desktop research alone.
The cost of skipping due diligence:
A comprehensive geotechnical investigation equals less than 1% of total project value but prevents cost overruns 10 to 20 times greater. Foundations designed without soil data can double or triple in cost due to unnecessary excavation, concrete, and steel.
Similarly, 42,999 brownfield properties have been assessed through EPA programs, with 3,063 cleaned up through fiscal year 2025. Environmental contamination is not an edge case — it's a common condition requiring systematic evaluation.
Where an integrated A&E firm adds value:
Hiring separate consultants for structural, MEP, and process engineering creates coordination gaps — each discipline assesses feasibility in isolation, and conflicts surface late. An integrated firm like Hixson assesses all three simultaneously, which means a food production facility's structural loads, water volumes, and process flow requirements are evaluated as a system from the start.
The practical difference shows up in the numbers. A food processing plant often uses 50–70% of its total water for cleaning operations alone — a constraint that affects site selection, utility negotiations, and wastewater treatment capacity simultaneously. A lab facility needs 30–100 kilowatt-hours per square foot annually, plus vibration isolation and utility redundancy. Catching these requirements early, within a coordinated assessment, prevents the costly redesigns that follow when they surface during construction.
Step 7: Score and Compare Shortlisted Sites Against Weighted Criteria
Use a weighted scoring matrix to evaluate shortlisted sites objectively:
- Assign weights to each criterion based on its priority to the project
- Score each site against every criterion (typically 1-5 or 1-10 scale)
- Calculate total weighted scores for side-by-side comparison
This prevents decisions driven by subjective preference or a single compelling attribute.
Sample weighted criteria for a food processing facility:
| Criterion | Weight | Site A Score | Site B Score | Site C Score |
|---|---|---|---|---|
| Workforce availability | 20% | 8 | 6 | 7 |
| Water/wastewater capacity | 20% | 9 | 5 | 8 |
| Power capacity and cost | 15% | 7 | 8 | 6 |
| Total cost of occupancy | 15% | 6 | 7 | 9 |
| Permitting predictability | 10% | 8 | 6 | 7 |
| Expansion land availability | 10% | 9 | 4 | 7 |
| Proximity to suppliers | 5% | 7 | 8 | 5 |
| Incentive package | 5% | 5 | 9 | 6 |
| Total Weighted Score | 100% | 7.65 | 6.35 | 7.25 |
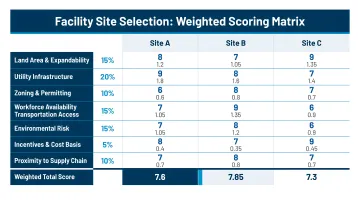
Site B scores highest on incentives but lowest on expansion land — a tradeoff that only surfaces clearly in a weighted comparison. That documented rationale carries directly into Step 8, where the final decision must be tied back to stated project requirements.
Step 8: Make the Final Decision and Plan for Future Growth
The final decision should be documented with a clear rationale tied back to the original project requirements. Explain how the selected site supports not just current needs but anticipated growth.
Factor in:
- Expansion land and whether the site has room for additional building phases
- Utility headroom — can power, water, and wastewater systems scale without major infrastructure upgrades?
- Zoning flexibility — will future expansions trigger re-permitting or require variances?
A site that meets today's needs but cannot accommodate a 50% production increase in 10 years creates a future constraint that may force relocation or a second facility. Planning for growth from the beginning avoids these costs.
Key Criteria That Define an Optimal Site
Workforce Availability and Talent Pipeline
For most facility types—especially food production, pharma/biotech labs, and corporate offices—access to the right labor pool is among the top-weighted criteria.
Nearly 60% of manufacturers cite the inability to attract and retain employees as their top challenge, according to the National Association of Manufacturers Q3 2024 survey. Deloitte projects unfilled manufacturing positions could cost the US economy $1 trillion annually by 2030.
How to assess workforce:
- Regional labor market size and unemployment rate
- Availability of workers with relevant skills (production, lab technicians, engineers)
- Wage benchmarks compared to national or regional averages
- Proximity to universities, community colleges, or technical training programs
For life sciences, talent concentration is extreme. US life sciences employment hit a record 2.1 million in March 2025, but roles are heavily clustered in Boston-Cambridge, San Francisco Bay Area, and Washington D.C.-Baltimore. A pharma facility located outside these clusters will face extended recruitment timelines and wage premiums.
Infrastructure Capacity (Utilities, Power, Water, Logistics)
Infrastructure adequacy varies considerably by site and project type:
- Food processing requires large volumes of water, steam, and wastewater capacity—cleaning alone can account for 50-70% of total facility water use
- Labs and tech facilities demand reliable, high-capacity power—30-100 kilowatt-hours per square foot annually
- Distribution and manufacturing need freight access, rail sidings, and highway proximity
The cost of extending or upgrading utilities to a site must be factored into total development budget, not treated separately. A site with cheap land but requiring a 2-mile water main extension may have a higher total cost than a fully serviced site with a higher acquisition price.
Utility availability, cost, and reliability ranked as the #1 site selection criterion for the second consecutive year, while land/building prices dropped to #6. Operational costs, not sticker price, drive long-term facility performance.
Total Cost of Occupancy vs. Acquisition Cost
Distinguish between the headline land or lease cost and the true total cost of occupancy, which includes:
- Construction costs (site development, grading, utilities)
- Utility connection fees and ongoing operating costs
- Property taxes and incentive offsets
- Labor costs (wages, benefits, turnover)
- Logistics costs (inbound materials, outbound distribution)
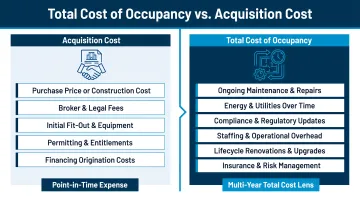
A site priced 20% below market can still carry a higher 20-year lifecycle cost once labor wages, utility connection fees, and permitting delays are modeled. Acquisition price is the starting point—not the deciding factor.
Regulatory Environment and Permitting Predictability
Zoning compliance is the baseline—what separates good sites from costly ones is permitting speed and predictability. Jurisdictions vary widely in responsiveness, fee structures, and discretionary review requirements.
A permitting-friendly jurisdiction can save months off a project schedule. Unpredictable discretionary reviews, frequent appeals, or understaffed permitting offices introduce schedule risk that directly drives up construction costs.
Site Selection Magazine's 2025 Business Climate Rankings identified Texas, North Carolina, Georgia, Virginia, and Florida as the top five states, based on a 14-metric index including regulatory environment, workforce, infrastructure, and economic development programs.
Future Expansion Potential
The right site accommodates today's program and tomorrow's growth. Assess whether the parcel has:
- Room for building expansion (additional production lines, warehouse space, office wings)
- Additional parking or loading capacity
- Utility infrastructure that can scale without triggering full re-approval
Confirm that current zoning allows your full anticipated buildout. A site zoned for 100,000 square feet that requires a variance to reach 200,000 square feet introduces approval risk—and potential delay—into future phases.
Common Site Selection Mistakes to Avoid
Starting the Site Search Before Defining Requirements
Organizations that begin looking at sites before documenting their criteria end up making compromises driven by site availability rather than project fit. This leads to facilities that are operational but never truly optimal, with design constraints that trace back to site limitations that were never properly evaluated.
A food plant forced into a constrained site may sacrifice optimal material flow, creating ongoing inefficiencies in production. A lab located in a building with inadequate power must install costly backup systems or accept operational limitations — problems that stem directly from skipping this first step.
Over-Weighting Acquisition or Lease Cost While Ignoring Total Project Cost
Low land prices or attractive lease rates can mask high infrastructure extension costs, difficult permitting environments, or inadequate workforce markets. A proper site scoring matrix forces a more complete financial comparison across candidates.
For example, Site A may have land at $50,000/acre but require $2 million in utility extensions. Site B may cost $150,000/acre but have all utilities at the property line, saving $2 million and 6 months of schedule. Site B delivers lower total project cost despite higher acquisition cost.
Skipping or Compressing Technical Due Diligence
Even an accurate cost comparison between sites becomes meaningless when hidden technical risks surface during design or construction. The most common sources of major cost overruns and schedule delays include:
- Environmental contamination requiring remediation
- Poor soil conditions driving expensive foundation solutions
- Utility capacity shortfalls that demand costly extensions
- Title defects that stall permitting and financing
The cost of a thorough Phase I/II ESA, geotechnical report, and infrastructure assessment is far outweighed by the cost of discovering these issues late.
Projects with less than 60% engineering maturity at Final Investment Decision see 3x cost growth and 2x schedule slip. Schedule slippage of 6-18 months is typical; worst cases exceed 30 months. Compressed due diligence is the primary driver of these outcomes.
Frequently Asked Questions
What is the site selection process?
Site selection is a structured, multi-step process of identifying, screening, and evaluating candidate locations against defined project criteria—covering geography, zoning, infrastructure, workforce, cost, and risk—to arrive at an optimal location decision before land is acquired or design begins.
What are the criteria for site selection?
Key criteria typically include:
- Workforce availability and labor market depth
- Infrastructure and utility capacity
- Total cost of occupancy
- Zoning and regulatory compliance
- Site size, buildability, and expansion potential
- Market access and logistics
The weight assigned to each criterion varies by industry, facility type, and operational priorities.
How do companies decide where to locate their facilities?
Companies use a combination of market research, geographic screening, stakeholder input, and a weighted scoring process to compare candidate sites. This is often supported by site selection consultants, real estate advisors, and architecture and engineering partners who bring technical feasibility expertise to the evaluation.
What are the different types of site selection?
Site selection approaches vary by project type: greenfield development, adaptive reuse of existing buildings, and lease/build-to-suit decisions each involve different criteria weighting and due diligence steps. Industry context — manufacturing, laboratory, office, or distribution — further shapes which factors are prioritized.
How long does the site selection process typically take?
Timelines vary by project complexity and site availability, but a thorough process—from requirements definition through final site selection—commonly takes several months. Professional site selectors report timelines of 12-18 months or more for complex projects. Compressing due diligence to accelerate the timeline is one of the most common causes of costly post-selection surprises.
What is the difference between site selection and site evaluation?
Site selection refers to the broader process of identifying and comparing potential locations across a geography, while site evaluation refers specifically to the technical and financial due diligence performed on shortlisted candidates. Both are essential phases of the same integrated decision-making process.
Looking for expert support with site selection and facility design? Hixson's integrated architecture and engineering team brings 75+ years of experience across Food & Beverage, Science & Technology, and Workplace sectors. With 20 in-house technical disciplines, Hixson evaluates site feasibility from structural, MEP, process, and regulatory perspectives—helping teams identify constraints earlier and avoid costly post-selection surprises. Contact Hixson to discuss your next project.