
The 2021 multistate Listeria outbreak linked to a New Jersey queso fresco facility—resulting in 13 cases, 12 hospitalizations, and 1 death—illustrates how facility environmental design failures create contamination risk even when raw materials are properly pasteurized. FDA had previously found Listeria species in the facility's processing areas a year before the outbreak, signaling that the facility environment itself supported pathogen survival.
This guide covers what dairy plant layout and design involves, what elements must be planned, what factors shape those decisions, and what common mistakes to avoid before the first dollar is committed.
Summary
- Dairy plant layout and design coordinates physical space, process flow, and utility systems to produce dairy products safely and efficiently
- Site selection, capacity estimation, and utility planning must be resolved before interior design begins—these upstream decisions constrain everything downstream
- US dairy plants must comply with the Grade "A" Pasteurized Milk Ordinance (PMO), FSMA, and EPA effluent guidelines—all of which must be built into the design from day one
- The sequence of zones must follow an uninterrupted hygienic flow from raw milk reception through processing, packaging, and cold storage to prevent contamination
- Engaging a firm with integrated architecture and engineering disciplines reduces coordination gaps and lowers project risk
What Is Dairy Plant Layout and Design?
Dairy plant layout is the physical arrangement of functional zones, process equipment, circulation paths, and utility systems within a facility. It differs from general industrial design in that it must simultaneously satisfy food safety zoning, perishable product timing, regulatory inspection requirements, and high-volume utility demands.
Layout versus plant design:
- Layout: spatial organization of zones and equipment
- Plant design: full engineering and architectural scope determining structural systems, mechanical and electrical infrastructure, drainage, and process equipment integration
Separating these two in practice creates costly coordination failures. Dairy processing is uniquely unforgiving: milk loses natural microbial protection within hours of collection, making facility design a direct determinant of product quality—not just operational efficiency.
Those quality constraints are codified in regulation. The PMO (2023 Revision) requires raw milk to be cooled to 50°F or less within 4 hours of milking, then to 45°F or less within 2 additional hours. At the plant, all raw milk must remain at 45°F or less until processed. These requirements have direct design implications for receiving dock placement, cooling capacity sizing, and storage tank system layout.
Why Dairy Plant Layout and Design Is Critical in Food & Beverage Manufacturing
Layout determines whether a plant can maintain hygienic separation between raw and processed product zones. Cross-contamination resulting from poor spatial design cannot be corrected through cleaning protocols alone.
The 2021 Listeria outbreak demonstrates this principle: contamination occurred after pasteurization in a facility where the FDA had found indicator Listeria species in processing areas a year earlier. The facility environment itself—not raw material quality—was the contamination source.
Operational consequences of inadequate layout:
- Inefficient product flow increases processing time
- Elevated contamination risk from backtracking or intersecting traffic patterns
- Equipment that cannot be properly maintained because access clearances were not designed in
- Utilities undersized or mispositioned for actual load requirements
Layout and design decisions made at the project outset are largely irreversible once construction begins. Poor site selection, undersized utility runs, or inadequate expansion allowances cannot be corrected without significant capital reinvestment.
With the average direct cost of a food recall estimated at $10 million (excluding litigation and brand damage), design-phase investment in contamination prevention is a fraction of the cost of recall remediation.
Key Elements of an Effective Dairy Plant Layout
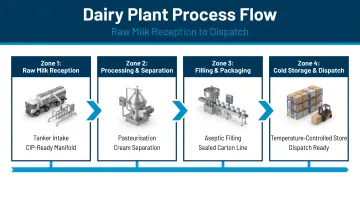
An effective dairy plant layout follows the processing sequence in a single, uninterrupted flow—from raw milk reception through each processing stage to packaging and dispatch. No backtracking. No crossover between clean and unclean zones. Each of the four core zones below must be physically separated and sequenced to support this logic from day one of design.
Raw Milk Reception and Initial Handling
The reception zone is the facility's entry point for perishable raw material. It must accommodate:
- Milk tanker offloading
- Weighing and sampling
- Quality testing
- Rapid transfer to chilling
Placement adjacent to refrigerated silos and separated from the main processing floor is standard practice. The PMO mandates separate rooms for receiving milk in cans, and all raw milk must be maintained at 45°F or less until processed.
Processing Core: Pasteurization, Homogenization, and Separation
The processing core is the facility's highest-risk zone from a food safety standpoint. Pasteurizers, homogenizers, separators, and standardization equipment must be centrally positioned to connect upstream and downstream stages efficiently.
Critical design considerations:
- Sufficient equipment spacing to allow maintenance access
- Clean-in-Place (CIP) system integration planned as part of layout, not added after equipment placement
- PMO Item 15p prohibits any physical connection between unpasteurized and pasteurized milk, requiring air gaps of at least 2 times the diameter of the largest pipeline
- HTST regenerators must maintain at least 1 lb. greater pressure on the pasteurized side than on the raw side
The FDA Dairy Inspection Guide prohibits cross-connections between raw and pasteurized product lines, between CIP systems and product lines, and between potable water and product/CIP systems—all of which must be resolved at the layout stage, not during construction.
Packaging, Cold Storage, and Dispatch
The packaging zone requires the highest level of hygienic isolation in the plant—physically separated from raw handling areas, positively pressurized where applicable, and designed for thorough sanitization. That isolation depends heavily on HVAC design: industry standards specify positive pressure of >5–15 Pascals in high-risk/high-care zones, with MERV 14–16 or HEPA filtration and airflow directed from clean to dirty areas. Personnel must change outer garments and footwear when transitioning between zones.
Finished goods cold storage should be positioned adjacent to dispatch to minimize product handling time and reduce temperature exposure risk. This adjacency is often sacrificed in early layout concepts when dispatch access and refrigeration plant locations are planned independently.
Utility and Support Infrastructure
The utility zone—steam generation, refrigeration plant, compressed air, water treatment, effluent treatment—is critical to plant operations and must be positioned to serve the processing core without disrupting product flow or creating contamination pathways.
Water consumption benchmarks:
- Total plant consumption: 1–10 L per liter of milk processed
- CIP operations alone: 1.2–1.8 L/L
- Wastewater volume: approximately 90% of total water consumed
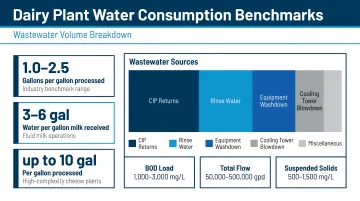
These figures directly influence utility sizing, drainage capacity, and effluent treatment plant footprint—all of which must be accounted for in the layout.
The PMO and FSMA both require worker welfare areas, QC laboratories, and administrative functions to be physically separated from production zones. These support spaces consume more floor area than most initial layouts budget for — plan them in parallel with production zone sizing, not after.
Pre-Design Planning: Site Selection, Capacity, and Utilities
Site and capacity decisions must precede layout design because the site constrains what can be built and capacity determines how large every zone and utility system must be. Selecting a site before completing capacity analysis—or designing a layout before selecting a site—creates costly rework at later project phases.
Site Selection Criteria
Primary site selection factors for a dairy plant include:
- Proximity to milk supply sources to minimize raw material transit time and preserve quality
- Access to distribution infrastructure for finished product delivery
- Land area sufficient for facility footprint plus effluent treatment, parking, roads, and a defined future expansion envelope
- Topography that supports natural drainage; gently sloping sites are preferred, while flat or flood-prone terrain requires engineered solutions that add cost
USDA guidance adds: floodplain evaluation, environmental/Brownfield assessment, local zoning ordinance compliance, and utility infrastructure availability (electricity, natural gas, water, sewage).
Capacity Estimation and Flush Season Planning
Dairy production is subject to seasonal supply variation. Milk production peaks during the spring flush months of March, April, and May, when mild temperatures and longer daylight boost cow productivity. During periods of excess raw milk, surplus is diverted to manufacturing of shelf-stable dairy products—primarily cheese, butter, and nonfat dry milk.
Plant design must accommodate peak flush volumes, meaning over-capacity is built into the design. Sizing too small causes chronic equipment overloading; sizing too large without market backing wastes capital on infrastructure that sits idle.
Water and Utility Requirements
Water drives nearly every dairy processing function — equipment cleaning, CIP systems, cooling, steam generation, and sometimes the product itself. Both volume and quality must be confirmed during site due diligence. Key regulatory requirements include:
- Potable water quality: Must meet microbiological and chemical standards; PMO Item 7p requires no cross-connections and testing every 6 months
- Wastewater treatment: Dairy processing generates high-strength effluent requiring on-site treatment infrastructure; EPA 40 CFR Part 405 regulates 12 dairy subcategories with BOD5, TSS, and pH (6.0–9.0) limits
- New Source Performance Standards (NSPS): New facilities face BOD5 and TSS limits roughly 50% stricter than existing-source standards — a meaningful cost and design driver for greenfield projects
Hixson brings architecture, process engineering, mechanical and electrical systems, and controls under a single project team. At the pre-design stage, that integration matters: utility sizing, site constraints, and process requirements surface simultaneously, not sequentially — reducing rework and avoiding gaps between disciplines.
Regulatory and Compliance Requirements for US Dairy Plant Design
US dairy plants operate under a layered regulatory framework that spans federal construction standards, food safety law, environmental discharge limits, and state-level approvals. Each layer carries specific design implications.
Grade "A" Pasteurized Milk Ordinance (PMO) sets federal requirements for facility construction, equipment specification, product testing, and water quality. The current edition is the 2023 Revision, originating in 1924 and continuously revised for over 100 years.
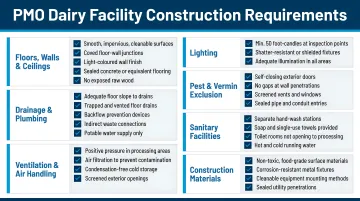
Key PMO facility construction provisions:
- Concrete or equally impervious floors; smooth, properly sloped; trapped drains
- Smooth, washable, light-colored walls and ceilings
- 20 foot-candles (220 lux) lighting in working areas; 5 foot-candles in storage
- Separate rooms for pasteurizing/packaging, can cleaning, tank truck cleaning, can receiving
- 3-A Standards compliance for equipment; AISI 300 series stainless steel or equivalent
- No physical connection between unpasteurized and pasteurized product; air gaps required
Food Safety Modernization Act (FSMA) requires a documented food safety plan with hazard analysis and preventive controls built into the facility design. 21 CFR 117.20 specifies that plants be "suitable in size, construction, and design to facilitate maintenance and sanitary operations," with explicit mandates for physical separation of operations, ventilation, and plumbing design to prevent contamination.
EPA's Dairy Products Processing Effluent Guidelines (40 CFR Part 405) govern wastewater discharge and determine the scope of your effluent treatment system. New facilities face NSPS standards roughly 50% stricter than BPT standards applied to existing sources — a meaningful cost and space driver during site planning.
State-level regulations layer additional requirements on top of federal minimums. California's CDFA guidelines illustrate how significant those additions can be:
- 8-inch concrete curb under wood-framed walls
- 100-foot minimum drainage distance from plant
- 3-foot working space in front of equipment
- 1-foot wall clearance for equipment
- All plans must receive written CDFA approval before construction
Treating these requirements as design inputs from the start — not permit-stage corrections — is what separates a project that moves smoothly through regulatory review from one that requires costly redesigns. PMO-compliant materials, required separation distances, drainage grades, and CIP-ready equipment configurations all need to be resolved in the initial layout concept, before structural decisions get locked in.
Common Dairy Plant Design Mistakes to Avoid
Layout and Site Planning Errors
The most consequential early-stage mistake is treating site selection, capacity analysis, and facility design as sequential rather than parallel workstreams. A site chosen before utility analysis gets done constrains your layout from day one. A capacity plan built without accounting for flush season peaks or product mix changes will be wrong before the ink dries.
Layout-specific mistakes that compromise long-term operations:
- Insufficient equipment spacing preventing maintenance access or CIP system installation
- Failure to physically separate raw and pasteurized product zones
- Locating utility infrastructure in ways that require maintenance crews to enter production areas
- Designing packaging areas without considering aseptic zone requirements for specific product categories
The FDA Dairy Inspection Guide instructs inspectors to review piping diagrams against actual plant layout to identify potential cross-connections between raw product and pasteurized product lines, CIP systems and product lines, and potable water and product/CIP systems—implying this is a recurring finding.
Expansion Planning Failures
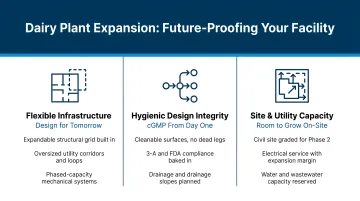
Designing for current production volumes without reserving space or infrastructure capacity for expansion is a planning horizon mistake that compounds over time. When growth arrives — and it usually does — the cost of accommodating it in an already-built facility is far higher than it would have been on paper.
Future-proofing should include:
- Defined expansion envelope in the site plan
- Oversized utility mains where cost-effective
- Modular equipment layout allowing additional lines to be added without disrupting existing operations
Modular layouts, in particular, give operators the ability to scale without shutting down existing production — a capability that pays for itself the first time it's needed.
Frequently Asked Questions
What are the main functional zones in a dairy plant layout?
Core zones include raw milk reception, chilling and storage, processing (pasteurization, homogenization, separation), packaging, cold storage and dispatch, utilities, and support areas (labs, offices, welfare). Each must be physically separated to maintain hygienic zoning and comply with PMO requirements.
What regulatory standards govern dairy plant design in the United States?
The PMO sets facility and equipment requirements, FSMA mandates preventive controls and food safety plans, EPA effluent guidelines regulate wastewater discharge, and state-level dairy regulations vary by jurisdiction. California, for example, imposes construction standards exceeding federal baselines.
How do you plan for future expansion in a dairy plant?
Expansion planning should be embedded in the original site plan (reserved land envelope), utility system sizing (oversized mains), and equipment layout (modular arrangement). Retrofitting expansion capability after construction is far more expensive than planning for it upfront.
What is the difference between a greenfield and brownfield dairy plant project?
A greenfield project builds on undeveloped land with full design flexibility but higher site development costs. A brownfield project adapts an existing facility, which reduces some capital costs but introduces constraints from existing structures, utilities, and potentially contaminated ground.
How long does it typically take to design and build a dairy processing facility?
Most dairy processing facilities take 18–36 months from initial planning through commissioning, depending on project scale and complexity. Key phases — feasibility, engineering design, permitting, construction, and commissioning — each carry their own timeline variables. Integrated architecture-engineering delivery models tend to compress overall schedules by resolving coordination issues earlier in the process.
What qualifications should I look for in a dairy plant design firm?
Prioritize firms with demonstrated food and beverage sector experience and in-house integration across architecture and engineering disciplines — process, mechanical, electrical, and controls. They should also show clear familiarity with PMO and FSMA compliance requirements, plus a track record of delivering dairy or comparable food processing projects at similar scale.