This guide is for food and beverage operators, investors, and facilities managers planning new meat processing facilities or expansions who need to understand what separates successful projects from costly failures. We'll walk through the design and construction process phases, the non-negotiable facility elements, regulatory considerations, and the most common mistakes that derail even well-funded projects.
Summary
- Meat processing plant design demands coordinated expertise across architecture, engineering, food safety, and regulatory compliance — generalist contractors lack the specialized knowledge these projects require
- The process moves through distinct phases: feasibility, schematic design with regulatory alignment, detailed engineering, construction, and commissioning
- Critical design elements (floors, drainage, ventilation, refrigerated storage, water systems, product flow) must be resolved as an integrated system, not in isolation
- Embed USDA/FSIS regulations under 9 CFR Parts 416-417 from day one — retrofitting for compliance after the fact is expensive and avoidable
- The most expensive mistakes happen when design teams lack food processing experience and decisions are rushed
What Does Meat Processing Plant Design and Construction Involve?
Meat processing plant design is the coordinated planning, engineering, and physical construction of a facility built to receive, process, store, and distribute meat products in compliance with food safety regulations — covering everything from site selection to equipment integration. This specialized work demands expertise across multiple technical disciplines working in parallel, not in sequence.
Unlike general industrial construction, meat plants must simultaneously manage a range of demands that most facilities never face together:
- Extreme temperature differentials, from -20°F freezer storage to 100°F carcass temperatures
- Heavy water volumes (150 to 450 gallons per beef carcass), requiring robust drainage and wastewater systems
- Overhead rail loads supporting 1,000+ pound carcasses throughout the production floor
- Continuous high-pressure wash-downs demanding corrosion-resistant surfaces and sealed penetrations
- Live USDA/FSIS inspection requirements that shape layout, traffic flow, and access points
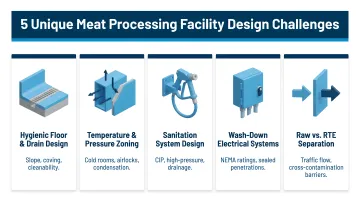
All of this must fit within one building envelope, alongside wet processing zones, sub-zero storage, sanitation-first material selection, and strict separation between raw and ready-to-eat areas. Standard architects and contractors are typically unprepared for these requirements without specialized food processing experience.
Why Specialized Design Is Critical for Meat Processing Facilities
Meat processing plants operate under conditions that few other facility types face: high-humidity wet-processing zones, sub-zero freezer storage, high-pressure wash-downs, and live product inspection — all within a single building. Each of these demands strict sanitary conditions to prevent bacterial growth and cross-contamination.
Regulatory Requirements Are Non-Negotiable
USDA FSIS (for federally inspected plants) and state agencies mandate specific construction and operational standards under 9 CFR Parts 416-417. Part 416 establishes sanitation performance standards covering floors, walls, ceilings, lighting, ventilation, plumbing, and drainage. Non-compliant design requires expensive structural remediation before a plant can operate — and in some cases, design failures cannot be overcome through alternate procedures.
FSIS has designated multiple 416-series sanitation standards as Public Health Regulations (PHRs), meaning noncompliance is statistically associated with pathogen positives and enforcement actions. Facility design failures have measurable public health consequences.
Product Flow Design Failures Create Contamination Risk
A poorly sequenced layout where raw and processed product paths cross — or where clean and dirty zones are not physically separated — creates contamination risk that can trigger facility-wide shutdowns. Raw/ready-to-eat (RTE) separation is not just a best practice; it's a USDA compliance requirement. Once walls, doors, and drainage routes are in place, correcting product flow design errors requires demolition and reconstruction.
Water and Wastewater Loads Demand Specialist Engineering
Research shows that beef slaughter operations consume 150 to 450 gallons of water per animal, with some facilities using up to 355 gallons per 1,000 pounds of body weight. This volume of water demands purpose-engineered supply and waste systems. Standard commercial plumbing and septic systems are wholly inadequate.
Wastewater from cattle slaughter carries extremely high organic loads — BOD values ranging from 1,090 mg/L to 17,158 mg/L — requiring pretreatment systems for fat, blood, and solids separation before discharge. Many jurisdictions impose specific wastewater pretreatment requirements under EPA's 40 CFR Part 432 effluent guidelines before allowing discharge to municipal systems.
Why Integrated Expertise Matters
The regulatory, product flow, and infrastructure demands described above don't exist in isolation — they interact, and a decision made in one system frequently constrains another. Firms with integrated, in-house expertise across architecture, engineering, and food safety are better positioned to coordinate these interdependencies than general contractors assembling fragmented teams.
Hixson's Food & Beverage practice has delivered large-scale projects including a $772 million meat processing facility for Maple Leaf Foods: a 640,000-square-foot poultry processing plant capable of processing up to 100 million fresh chickens annually. The project required coordinated design for live receiving systems, automated case delivery, offal takeaway vacuum systems, and environmental features including odor control and wetlands protection.
With 20 in-house technical disciplines spanning architecture, process engineering, controls and automation, refrigeration, environmental engineering, and quality assurance labs, Hixson designs all facility systems together from the start — before conflicts between floor drains, rail systems, and refrigeration become expensive field problems.
The Meat Processing Plant Design and Construction Process
The design and construction process is a sequential but iterative set of phases. Rushing any phase, particularly for the sake of timeline, is the single most reliable predictor of costly rework.
Pre-Design and Feasibility
Before any design begins, operators must confirm several critical factors:
- Zoning and local code approval for slaughter or processing use (agricultural zoning does not automatically permit a slaughterhouse)
- **Water availability and wastewater disposal capacity** sized for peak daily load with overestimation built in
- Site access for livestock delivery and product distribution, including road and rail access
- Realistic budget estimate informed by local feasibility studies rather than national averages
- Site suitability covering terrain, utility connections (electricity, natural gas, water, wastewater), and environmental conditions
Many jurisdictions classify slaughterhouses and meat processing facilities under industrial zoning and require conditional use permits, particularly near residential zones. Confirming permit requirements before committing to a site prevents costly land or infrastructure investments that regulators will not approve.
Schematic Design and Regulatory Alignment
The schematic design phase establishes the conceptual layout: processing zones, refrigerated storage areas, employee facilities, waste management systems, and product flow routes. Early coordination with the designated USDA inspector is essential — getting that review before construction begins prevents costly redesigns later.
The schematic design establishes:
- One-way product flow from receiving through slaughter, processing, packaging, and cold storage
- Physical separation of raw and ready-to-eat zones
- Placement of equipment, rails, coolers, and drainage relative to work zones
- Preliminary equipment layouts and utility requirements
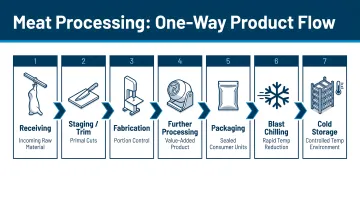
Engaging FSIS or state inspectors to review facility plans during this phase — not after construction — prevents costly redesigns.
Detailed Design and Engineering
Detailed design produces construction-ready drawings and specifications across all disciplines simultaneously: structural, mechanical, electrical, plumbing, refrigeration, and process equipment. The interdependencies between these systems require active coordination across all disciplines — sequential siloed work creates conflicts that are expensive to resolve.
For example:
- Floor drains must be positioned relative to rail systems and wash-down locations
- Structural steel must accommodate rail attachment points and cooler wall interfaces
- Refrigeration systems must integrate with ventilation, drainage, and building envelope design
- Electrical systems must support high-load equipment while meeting wet-environment requirements
Firms that complete architectural layout before engaging mechanical, plumbing, and refrigeration engineers create conflicts that require expensive revisions. All disciplines must work in parallel from schematic design onward.
Construction and Commissioning
The construction phase demands precision execution. Unlike standard commercial builds, mistakes in concrete (drain locations, floor slope) and structural steel (rail attachment points, cooler wall interfaces) cannot be corrected without demolition.
Commissioning tests refrigeration, drainage, ventilation, and sanitation systems under operational loads before first use. Skipping it means those failures surface during the first production run — the worst possible moment to discover them. Commissioning includes:
- Factory Acceptance Tests (FATs) and Site Acceptance Tests (SATs) for equipment
- Refrigeration system performance verification
- Drainage flow rate and slope testing
- Ventilation and humidity control validation
- Sanitation system wash-down testing
Abbreviated commissioning is among the most common reasons new facilities fail their first USDA inspection — a setback that delays revenue and triggers additional regulatory scrutiny.
Critical Design Elements Every Meat Processing Facility Must Address
Floors and Drainage
Floor design must account for adequate slope to drain (typically 3/16 inch per foot or greater in wet areas), drain placement relative to work zones and equipment, surface texture trade-offs between slip resistance and cleanability, and drain sizing for peak wash-down flow rates.
Specific requirements include:
- 4-inch diameter floor drains and risers for standard drains
- Trench drains on kill floors and smoke rooms
- Deep seal traps and proper venting for all floor drains
- Separate sewer lines for toilet/restroom drainage until they exit the building
Inadequate drainage is the most frequently cited construction failure in meat plants and one of the most expensive to fix after the pour. According to industry guidance, floors must be graded to prevent standing water, with all joints and cracks sealed to eliminate harborage points for bacteria.
Refrigerated Storage (Coolers and Freezers)
Freezer and cooler sizing must account for shelving, aisle clearance, product carts, ventilation equipment, and staging space beyond just product weight. Design for future expansion from the start — retrofitting refrigerated space after construction is costly and disruptive.
Temperature zones dictate structural design:
- Holding coolers: 34-36°F
- Freezers: 0-10°F
- Sharp freezers: -20°F
- Processing/mixing rooms: 55°F
- Pre-chill coolers: designed to bring product from 100°F to 36°F within 24 hours
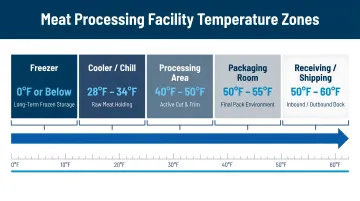
Thermal bridging at cooler wall interfaces creates condensation and contamination risk. Proper insulation, vapor barriers, and heated drain pans are essential to prevent moisture from contacting food contact surfaces.
Ceiling heights must accommodate overhead rail systems : typically 14 feet in kill floors and coolers for beef operations, with door clearances up to 11 feet 8 inches for hung carcasses.
Ventilation and Condensation Control
Anywhere cold air meets warm air (between processing rooms, at loading docks, at cooler entry points) condensation forms on surfaces and supports bacterial growth. A properly designed ventilation strategy controls relative humidity, minimizes condensation surfaces, and prevents moisture from contacting food contact surfaces or meat products.
The NAMI Facility Design Principles (2015) specify that HVAC systems must maintain specified room temperatures and control dew point, with airflow moving from "more clean to less clean" areas. Systems must include a "cleanup purge cycle" with heated air make-up and exhaust to manage fog and dry rooms after sanitation.
Condensation control also requires:
- Adequate ceiling heights to control condensation
- Heated drain pans and distribution plenums
- Insulated piping where surface temperature is below room dew point
- Insulated and jacketed interior storm drains and condensate drain lines
Water Supply and Wastewater Systems
Carcass washing and facility sanitation consume water at a scale that demands purpose-engineered supply and waste systems. Size the septic or municipal sewer connection for peak daily load, with deliberate overestimation built in.
Fat, blood, and solids traps must be incorporated at all drain points. Under EPA's 40 CFR Part 432, facilities above coverage thresholds must obtain NPDES permits for direct discharge or comply with local pretreatment program requirements for discharge to publicly owned treatment works (POTWs).
Pretreatment steps include wastewater characterization (BOD, TSS, FOG levels), discharge volume estimation, and coordination with local environmental agencies. All of this belongs in the feasibility phase, before construction begins.
Rail Systems and Product Flow
Rail height must be selected based on the species being processed. Cattle require higher rails than smaller livestock, both to minimize floor congestion and to provide adequate clearance for bleeding and carcass movement.
Product flow design is equally consequential. USDA requires one-way movement from receiving through slaughter, processing, packaging, and cold storage, with no raw-to-ready-to-eat crossover. Once zones are defined and walls are constructed, correcting flow errors is prohibitively expensive.
Common Mistakes and Misconceptions in Meat Plant Design and Construction
Assuming General Contractors Can Lead Meat Processing Projects
The most costly misconception is assuming a general architect or contractor with commercial building experience can lead a meat processing plant project without food processing specialists on the team. Compliance with USDA/FSIS sanitary design requirements, cold-chain integration, and wash-down construction standards requires domain expertise that standard A&E firms do not carry.
The result is a design that passes initial review but fails inspection or requires structural rework after construction. For example, the NAMI Facility Design Principles checklist rates design elements that "cannot be overcome through alternate procedures" as "Unsatisfactory," meaning foundational failures in drainage, zone separation, or surface materials may require redesign — not just procedural adjustments.
Designing Disciplines in Sequence Instead of Parallel
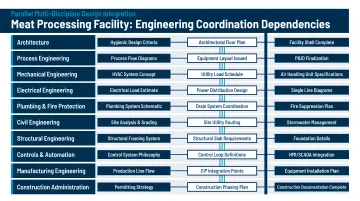
Many project teams complete architectural layout before engaging mechanical, plumbing, and refrigeration engineers. This leads to floor drain locations, structural penetrations, and wall placements that conflict with engineering requirements — and must be reworked before construction can proceed.
All disciplines must work in parallel from schematic design onward. Key coordination dependencies include:
- Drain placement aligned with rail systems, wash-down locations, and equipment footprints
- Structural steel sized to support rail attachment points, cooler wall interfaces, and overhead equipment loads
- Refrigeration, ventilation, and drainage systems integrated with the building envelope to prevent thermal bridging and condensation
- Wall and penetration locations confirmed before any structural elements are committed
Rushing the Timeline Under Business Pressure
Meat processing construction projects are frequently compressed by business deadlines — seasonal demand, lease expirations, financing windows. Rushing through pre-design feasibility or shortcutting equipment layout coordination leads to facilities that technically open but underperform operationally or trigger inspection findings shortly after startup.
Iterative, disciplined project management across all phases is the professional standard for complex food processing facilities. Skipping steps or abbreviating coordination to meet compressed timelines typically surfaces as inspection findings, production delays, or costly retrofits within the first year of operation — problems that proper upfront planning would have prevented.
Frequently Asked Questions
How much does it cost to build a meat processing plant?
Published benchmarks range from roughly $100/sq ft (2009) to $350/sq ft (2016), though costs shift significantly based on scale, species, location, and refrigeration scope. Regional feasibility studies and a qualified A&E firm are the most reliable sources for project-specific figures.
What are the four types of meat processing?
The four common categories are slaughter/harvest, primary processing (cutting and fabrication), secondary processing (value-added products like sausage or cured meats), and further processing/packaging. Each type has distinct facility and regulatory requirements.
What is a meat processing plant called?
Terminology varies by function: facilities performing slaughter are called abattoirs or slaughterhouses; facilities focused on cutting and fabrication are called meatpacking or meat processing plants; USDA-inspected facilities are formally referred to as "federally inspected establishments."
What regulatory agencies govern meat processing plant design and construction?
USDA FSIS is the primary federal authority for inspected plants, enforcing standards under 9 CFR Parts 416-417. State departments of agriculture oversee state-inspected facilities. Local building and zoning authorities have requirements that must be confirmed before design begins.
How long does it take to design and build a meat processing plant?
Small plants typically run 12-18 months from design to opening; large commercial facilities often take 3-5 years or more. Pre-design feasibility and regulatory alignment are the phases most commonly underestimated — budget time for them upfront.
What is the most critical design consideration in a meat processing plant?
Product flow and sanitary separation — ensuring raw and ready-to-eat product paths never intersect — is the foundational design driver. It determines zone layout, wall and door placements, drainage routes, and USDA compliance in a way that cannot be easily retrofitted once construction is complete.
Planning a meat processing facility? Hixson's Food & Beverage practice has delivered meat and poultry processing projects across North America for over 75 years, with in-house disciplines covering architecture, process engineering, refrigeration, controls and automation, and environmental engineering. Contact us to discuss your project requirements.